

Leave a Message

Thank you for your message. We will be in touch with you shortly.

Courtesy of Compass Greater NY LLC, Elena M. Galluzzo Listing Contact: 631-774-3333 
See all photos
107 Deer Valley Drive

107 Deer Valley Drive

$699,999  |  107 Deer Valley Drive, Nesconset, NY 11767

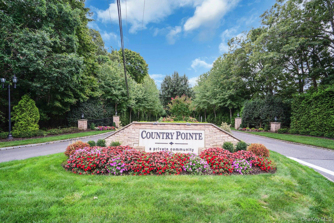
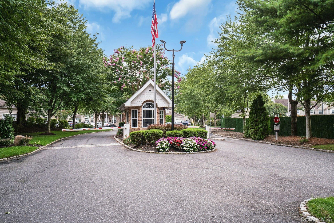
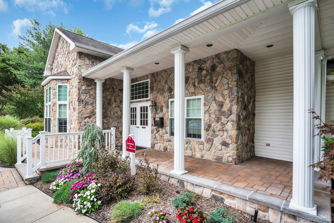
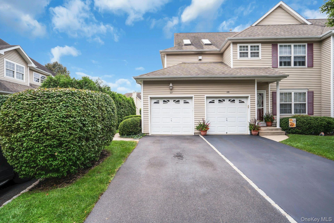
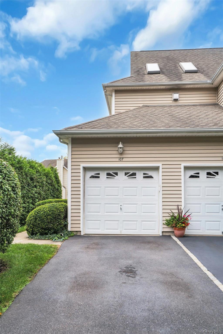
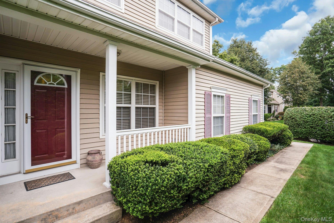
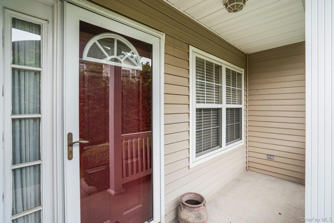
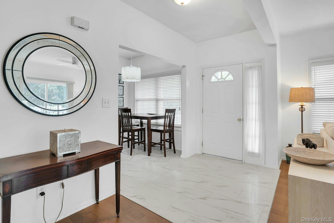
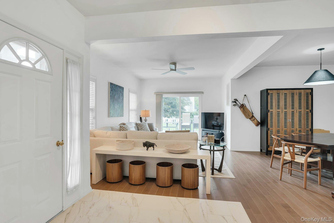
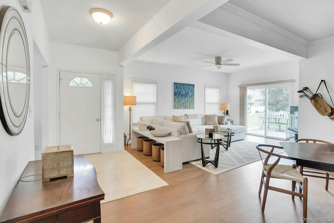
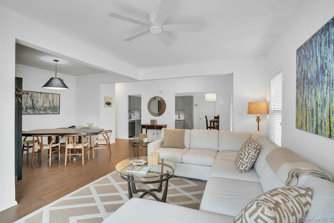
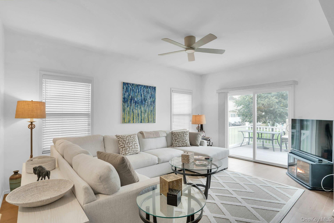
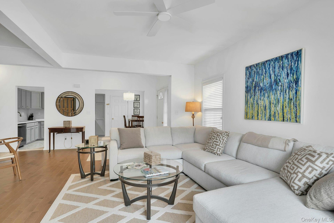
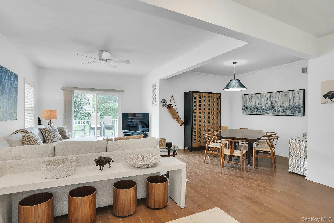
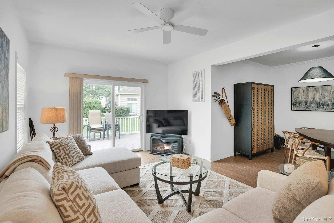
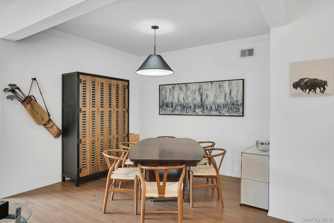
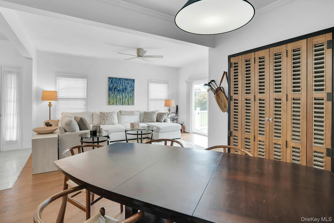
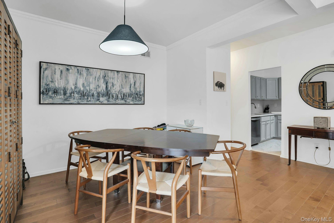
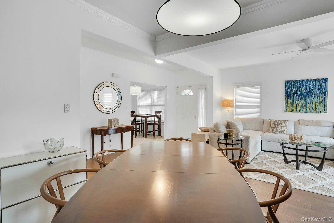
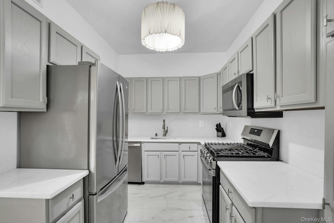
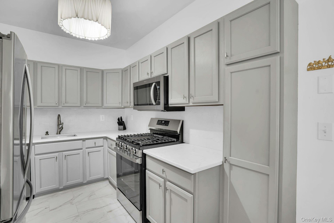
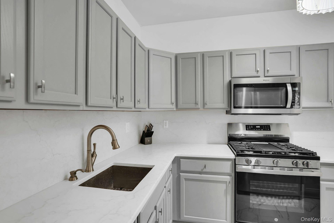
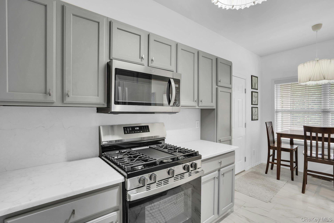
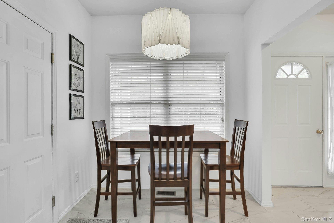
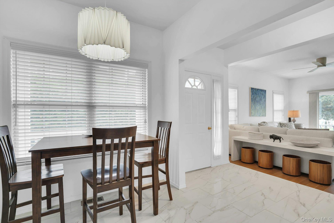
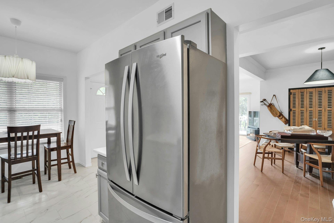
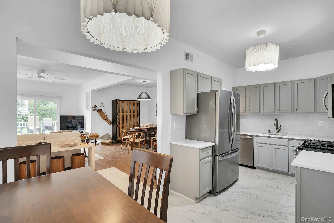
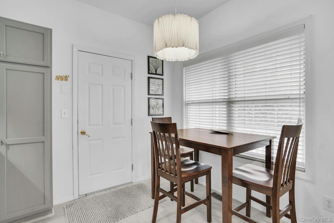
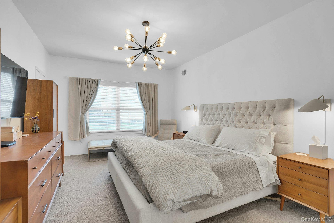
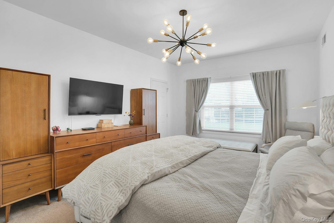
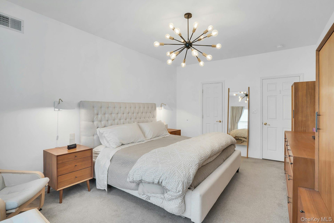
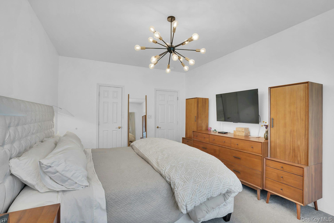
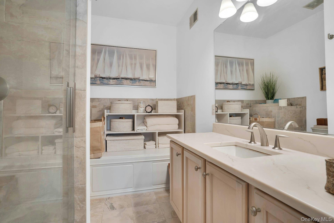
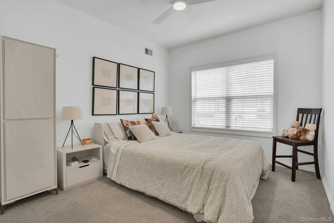
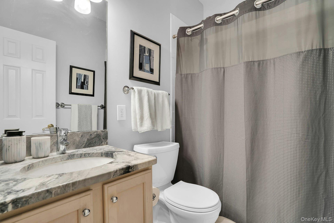
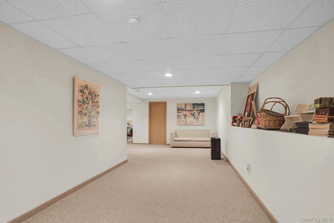
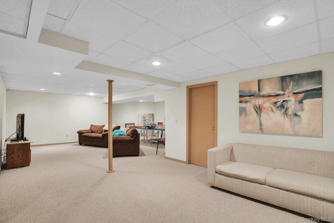
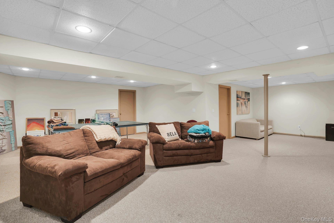
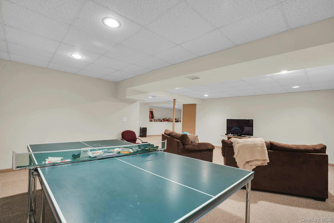
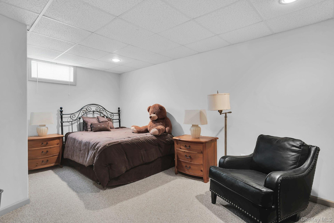
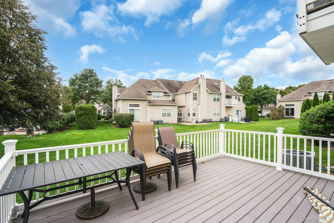
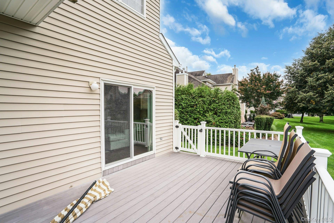
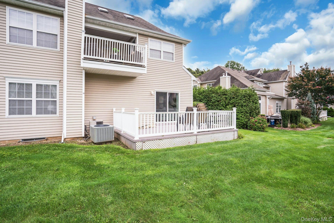
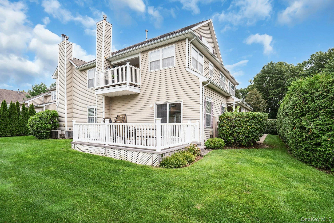
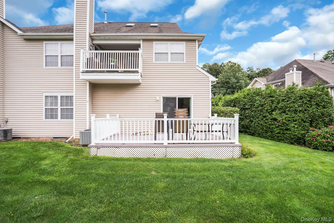
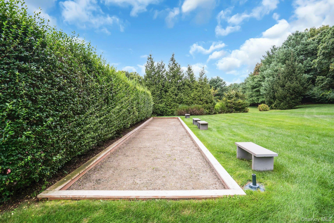
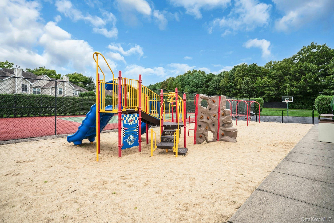
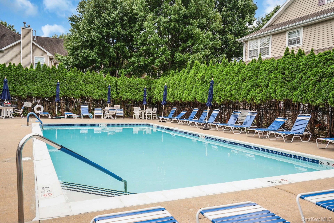
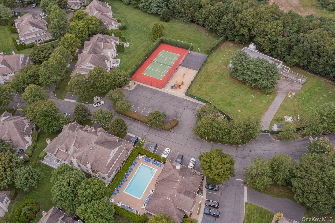
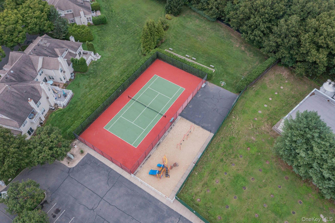
Welcome to Country Pointe! This is a private, gated community in Nesconset. The community offers many amenities including a heated salt-water pool, 2 tennis courts, Bocce, a playground and gym. This townhouse is truly beautiful and has a lovely porch. It was completely renovated with a new kitchen put in 2 years ago. It is an elegant and classic design. The open space and natural light in the home is very inviting. The kitchen has nice appliances and offers gas cooking. There is a table with a window for dining. There is also a dining room area for larger parties. This space is open to the living room for easy entertaining. The living room has sliders going out to the fenced deck. It is a very nice location in the community. The primary bedroom features walk-in-closets and an ensuite bathroom that is so pretty. The 2nd bedroom is also very nice and the hallway bathroom is updated. The laundry is in the common hallway. This home features a added bonus with the full finished basement. There is a den area, a recreation area and a spare room. The ulilties are also here in the storage area. CAC 15 years, Stove brand new, Dishwasher 2 years, Bathrooms 5 years, There is a roof assessment that has been fully paid for.

Request Info

FOR_SALE

Status

2

Bedrooms

2

Bathrooms

1,300 Sq.Ft.

Living Area

2000

Year Built

Features & Amenities

Interior

Total Bedrooms:
2
Total Bathrooms:
2
Full Bathrooms:
2
Laundry Room:
In Hall
Flooring:
Carpet, Ceramic Tile, Hardwood
Appliances:
Dishwasher, Dryer, ENERGY STAR Qualified Appliances, Gas Range, Microwave, Refrigerator, Washer, Gas Water Heater
Other Interior Features:
First Floor Bedroom, First Floor Full Bath, Breakfast Bar, Chefs Kitchen, Eat-in Kitchen, Entrance Foyer, Formal Dining, His and Hers Closets, Open Floorplan, Primary Bathroom, Master Downstairs, Quartz/Quartzite Counters, Recessed Lighting, Smart Thermostat, Storage, Walk-In Closet(s), Washer/Dryer Hookup

Area & Lot

Status:
For Sale
Living Area:
1,300 Sq.Ft.
Lot Size:
1,790 Sq.Ft.
MLS® ID:
1047297
Type
Condo
Year Built:
2000
View Description:
Neighborhood
Elementary School:
Mills Pond Elementary School
Middle School:
Great Hollow Middle School
High School:
Smithtown High School-East
School District:
Smithtown

Exterior

Stories:
2
Garage Space:
1.0
Water Source:
Public
Utilities:
Electricity Connected, Natural Gas Connected, Trash Collection Public, Water Connected
Pool:
Community, Electric Heat, In Ground, Outdoor Pool, Salt Water
Lot Features:
Back Yard, Corner Lot, Landscaped, Level, Near School, Near Shops
Parking:
Driveway, Garage, Parking Lot
Heat Type:
Forced Air
Air Conditioning:
Central Air, ENERGY STAR Qualified Equipment
Sewer:
Public Sewer
Substructure:
Concrete Perimeter
HOA Amenities:
Basketball Court, Fitness Center, Gated, Landscaping, Maintenance, Maintenance Grounds, Parking, Playground, Pool, Recreation Facilities, Security, Snow Removal, Tennis Court(s)
Security Features:
Gated Community, Security Gate, Smoke Detector(s)
Other Exterior Features:
Basketball Court, Lighting, Mailbox, Playground, Tennis Court(s)

Financial

Sales Price
$699,999
Real Estate Taxes
$5,787/yr
HOA Fees
$695/mo
View Virtual Tour

Location

Follow Us on Instagram