

Leave a Message

Thank you for your message. We will be in touch with you shortly.

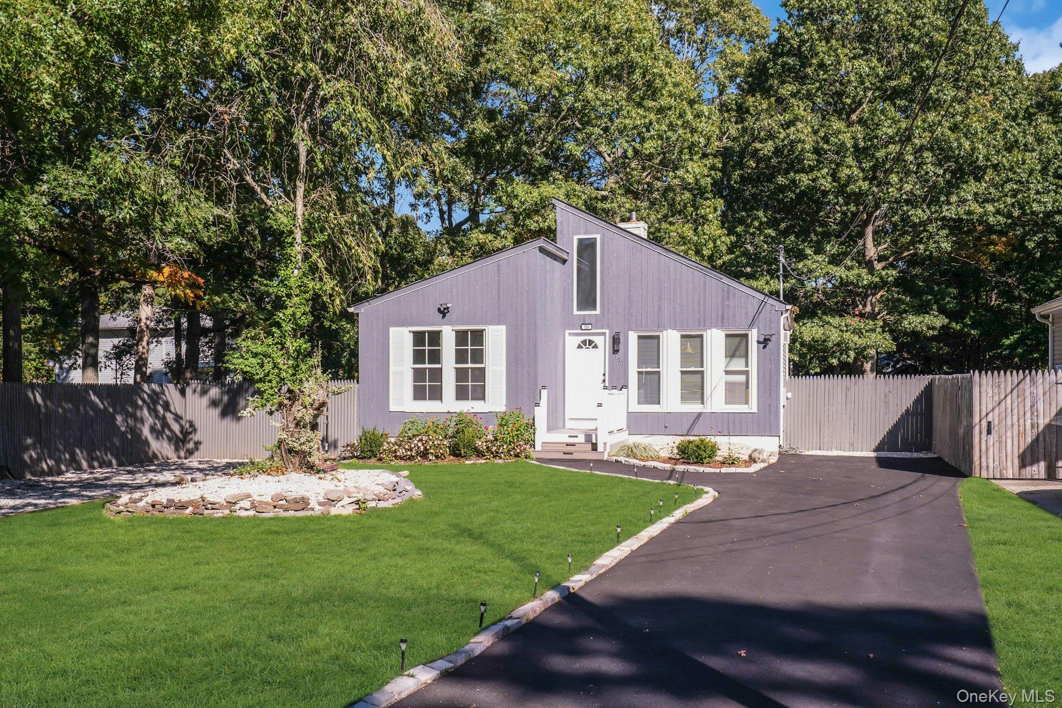
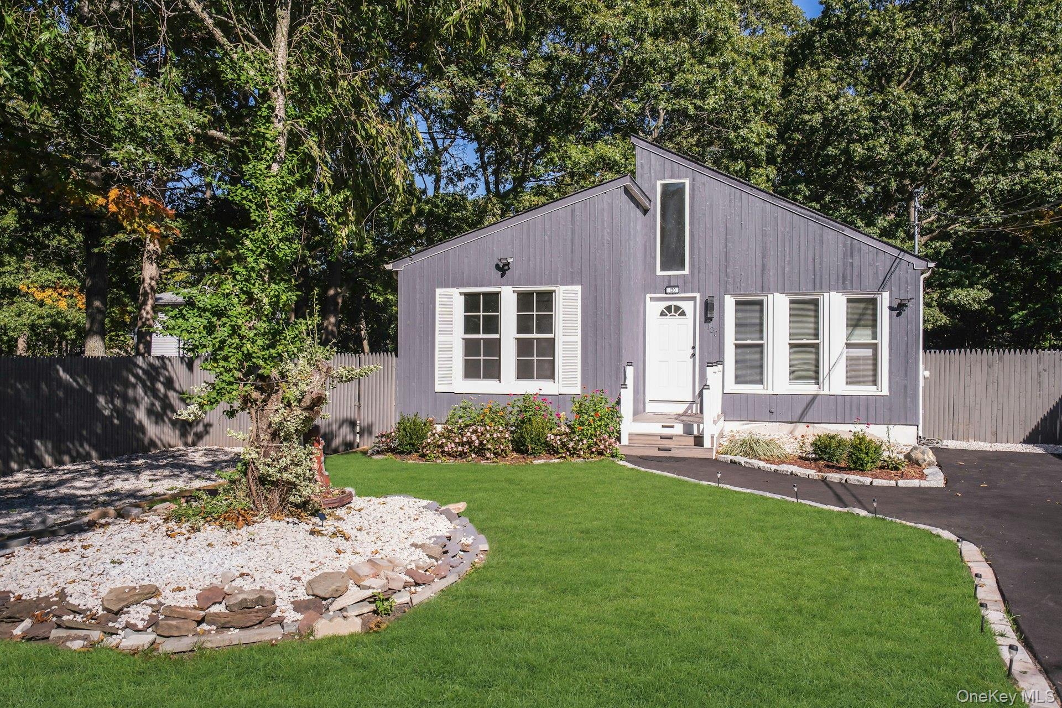
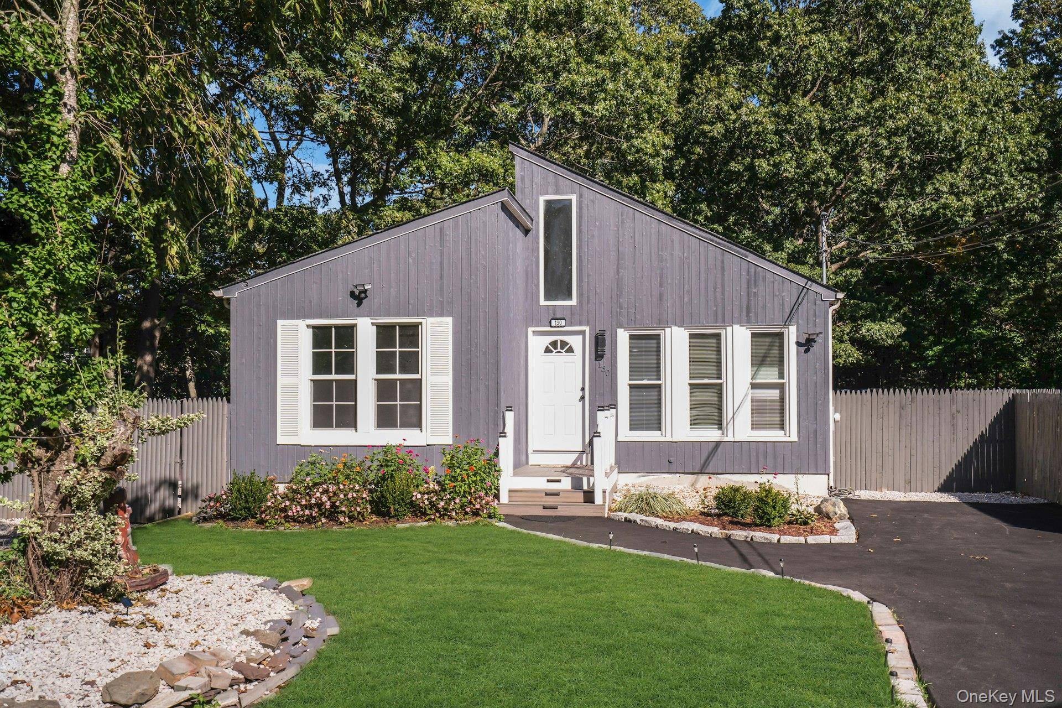
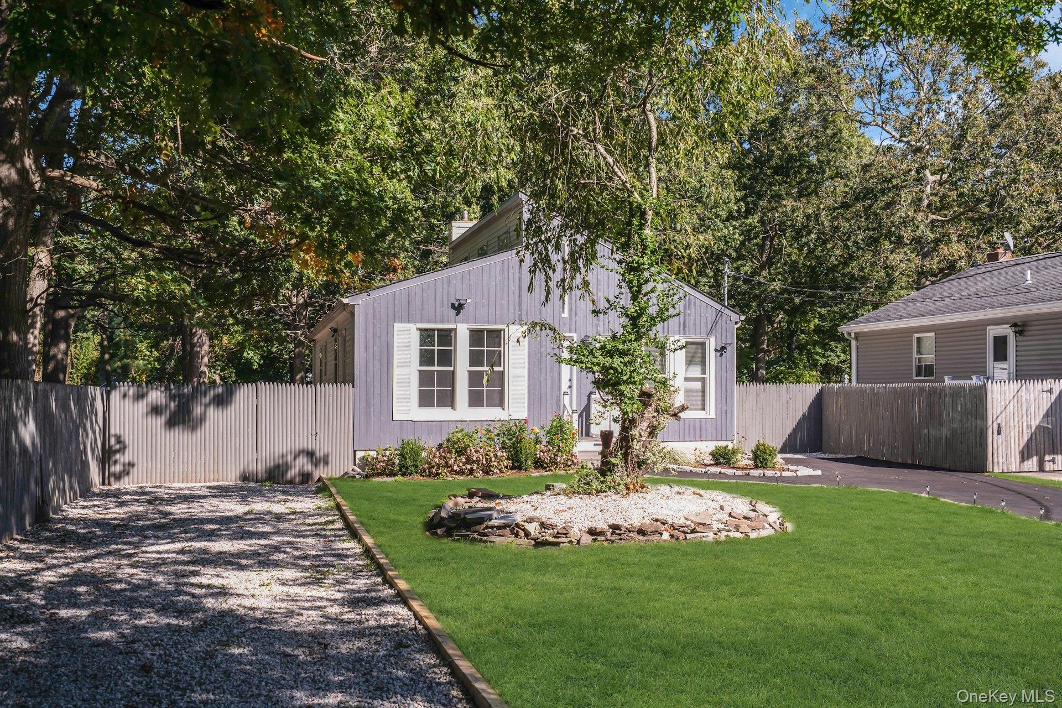
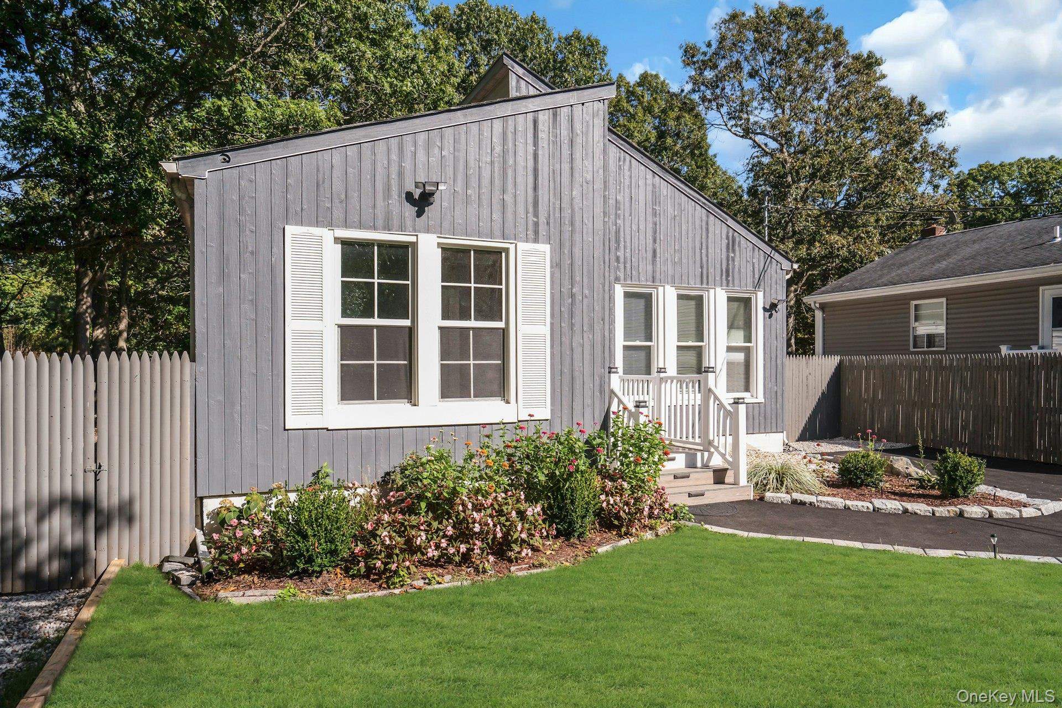
Gray-purple home with a tall angled roof, fenced yard, and landscaped lawn.
Courtesy of Compass Greater NY LLC, Christopher Galluzzo Listing Contact: 631-387-1772 
See all photos
Gray-purple home with a tall angled roof, fenced yard, and landscaped lawn.

130 Auborn Avenue

$579,000  |  130 Auborn Avenue, Shirley, NY 11967

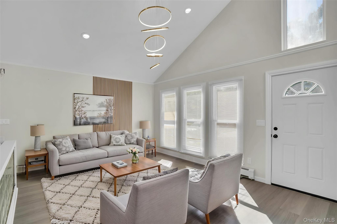
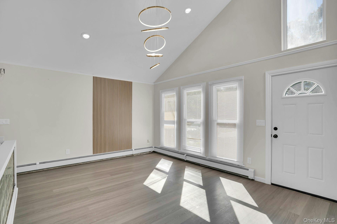
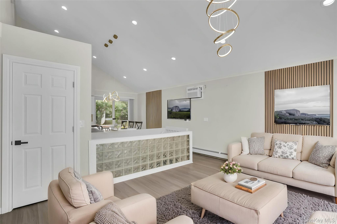
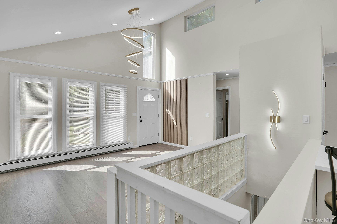
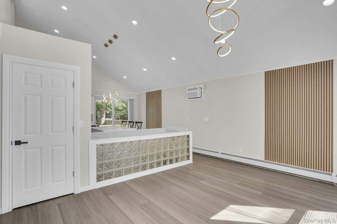
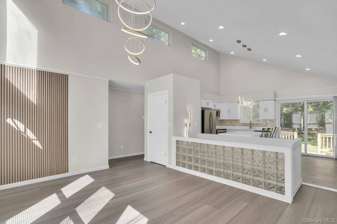
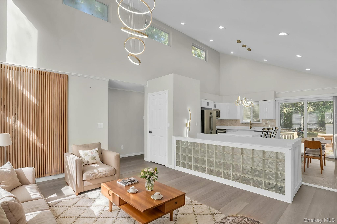
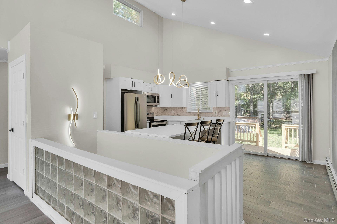
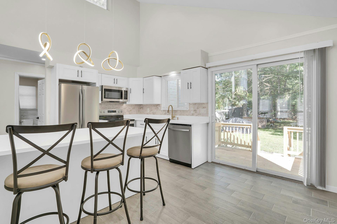
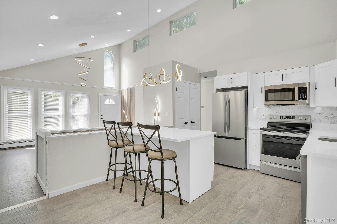
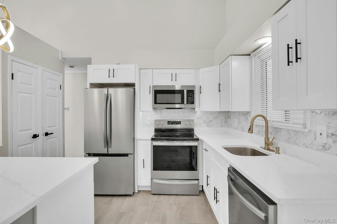
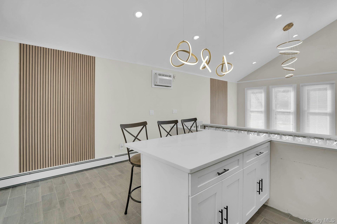
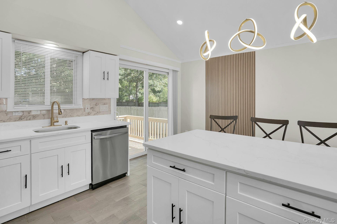
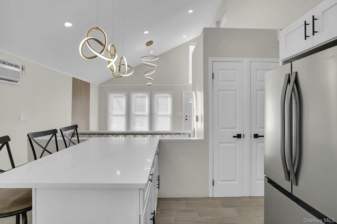
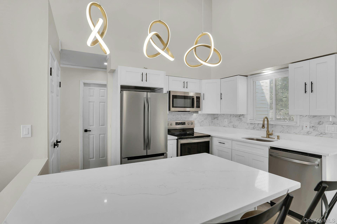
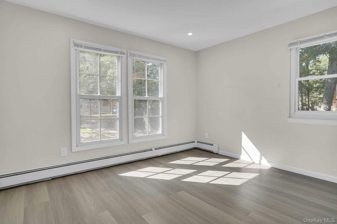
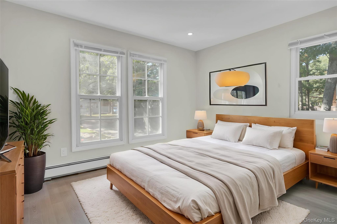
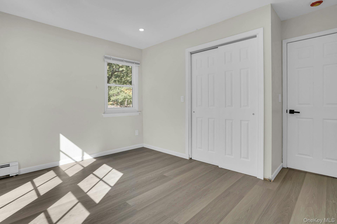
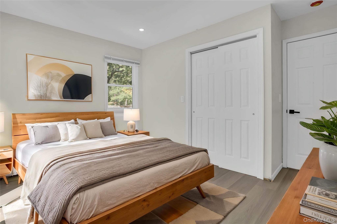
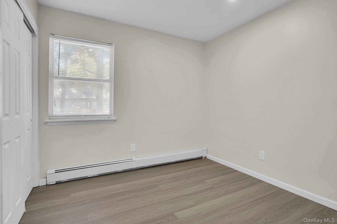
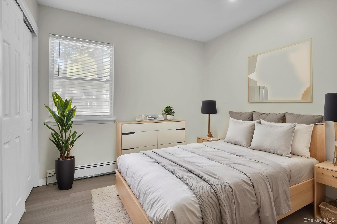
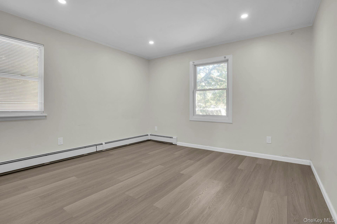
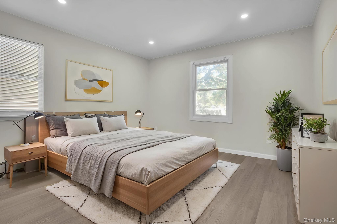
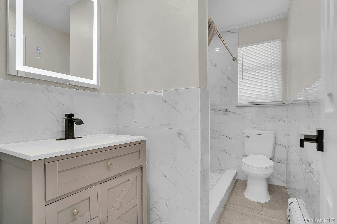
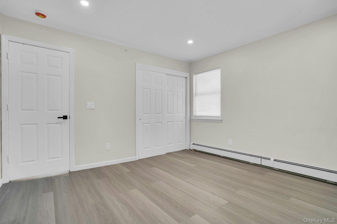
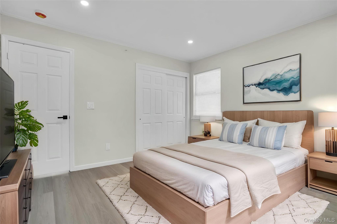
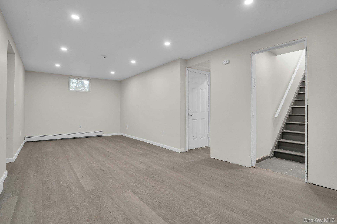
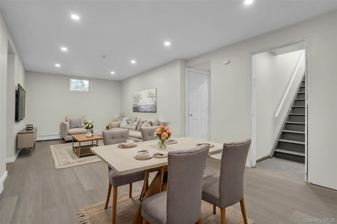
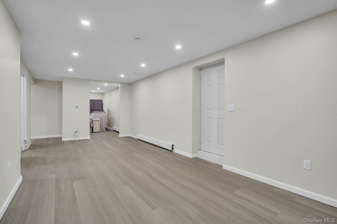
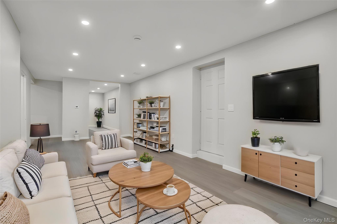
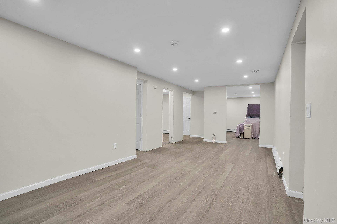
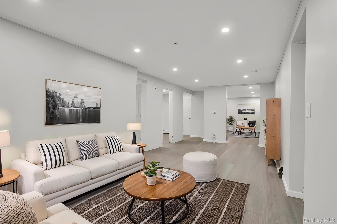
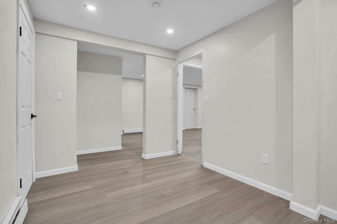
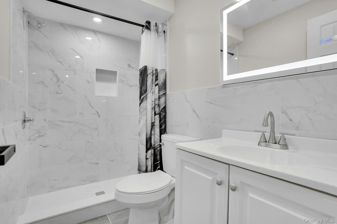
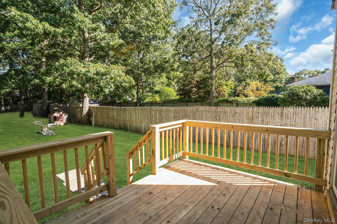
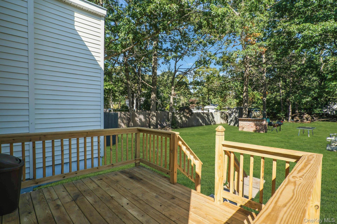
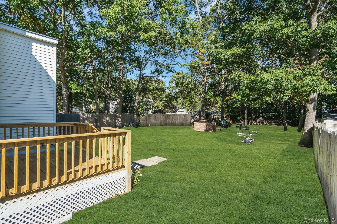
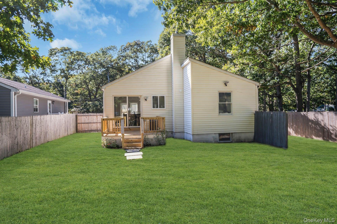
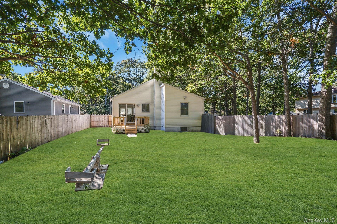
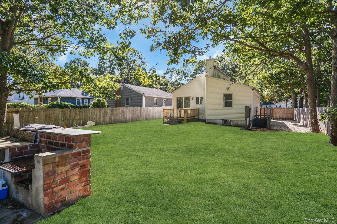
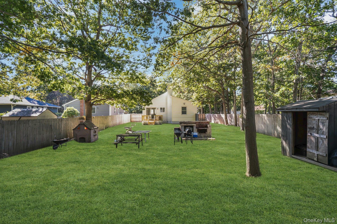
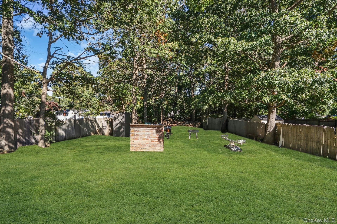
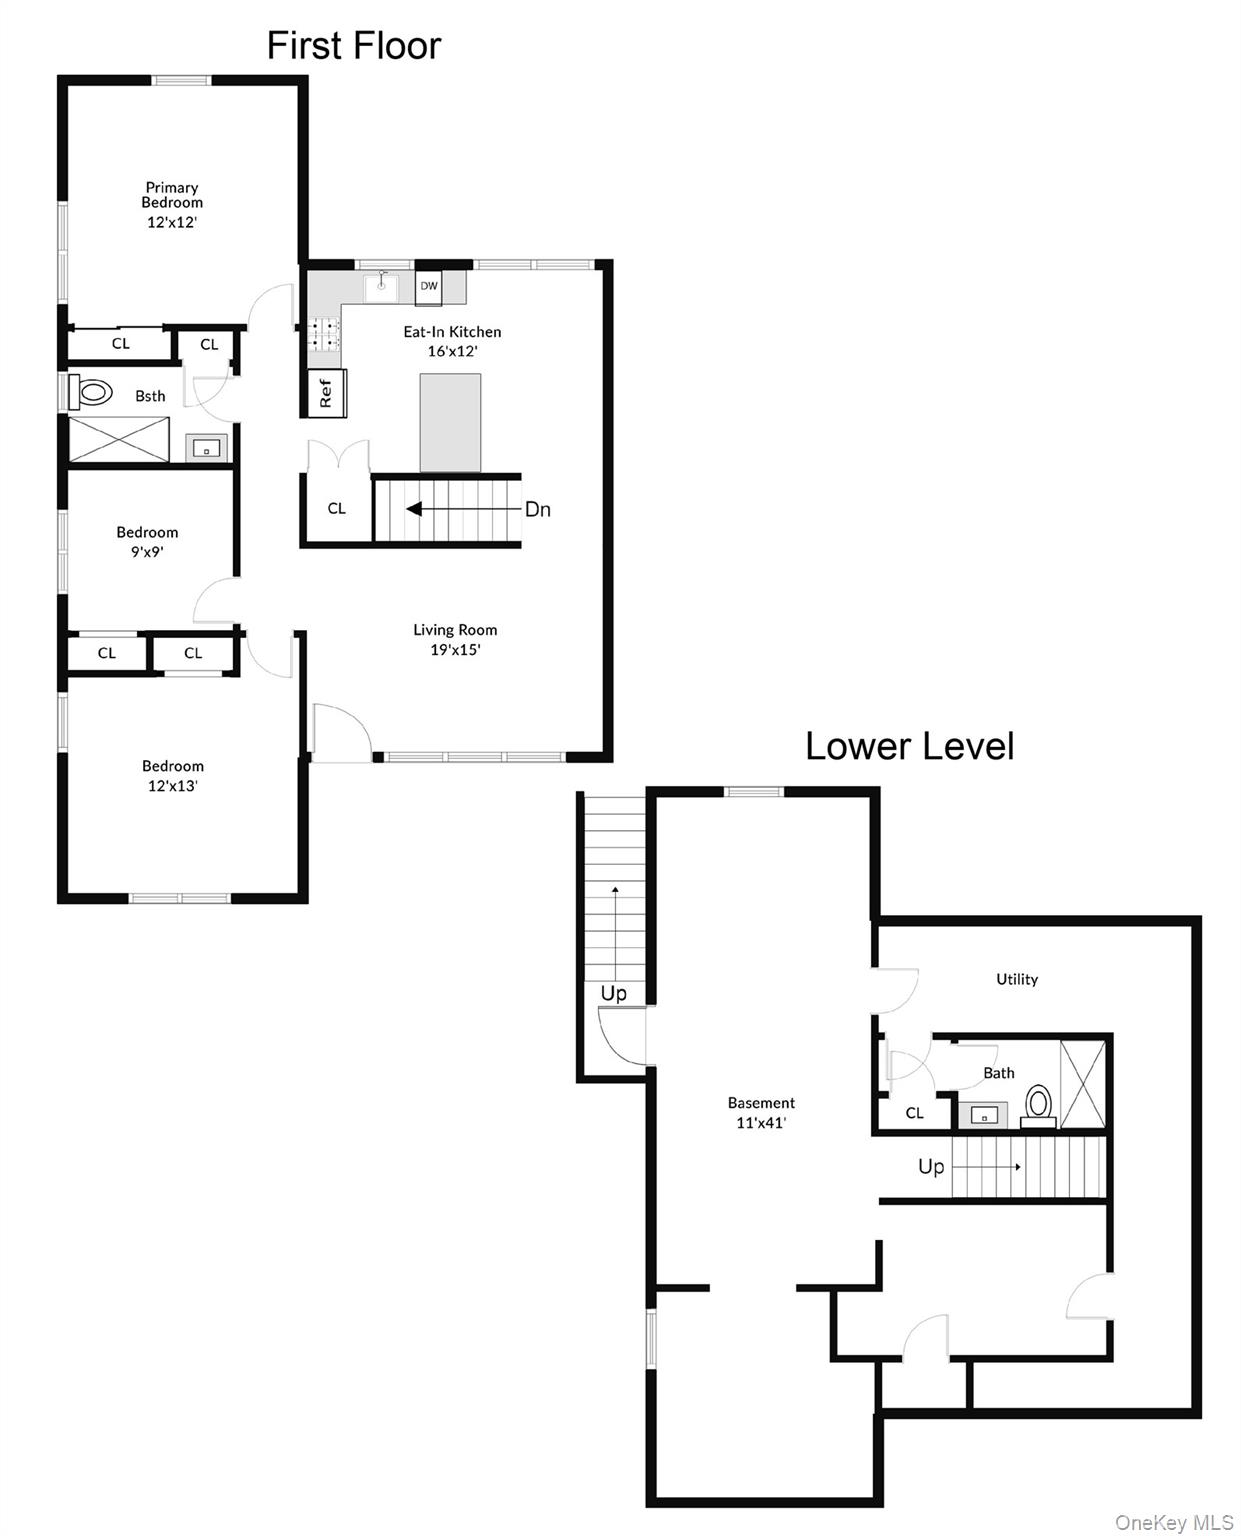
Welcome to 130 Auborn Avenue in Shirley! This updated 3-bedroom, 2-full-bath contemporary home offers an open and inviting layout with vaulted ceilings, abundant natural light, vinyl flooring, recessed lighting, and modern finishes throughout. The updated kitchen features white cabinetry, stainless steel appliances, generous counter space, and a large peninsula with seating. Both full bathrooms feature updated tile finishes and fixtures. The home features oil-fired baseboard hot water heating, wall-unit air conditioning, a new roof, and a brand-new boiler installed in 2026. The finished basement has a Certificate of Occupancy (CO) and features a walkout entrance, providing additional versatile space. Outside, enjoy a spacious fenced backyard with mature trees and a new deck, offering plenty of room for outdoor entertaining and recreation. Conveniently located in the Town of Brookhaven, this updated contemporary offers comfortable living space both inside and out.

Request Info

FOR_SALE

Status

3

Bedrooms

2

Bathrooms

1,800 Sq.Ft.

Living Area

1992

Year Built

Features & Amenities

Interior

Total Bedrooms:
3
Total Bathrooms:
2
Full Bathrooms:
2
Flooring:
Vinyl
Appliances:
Dishwasher, Dryer, Electric Oven, Electric Range, Microwave, Oven, Range, Refrigerator, Stainless Steel Appliance(s), Washer
Other Interior Features:
First Floor Bedroom, First Floor Full Bath, Cathedral Ceiling(s), Crown Molding, Eat-in Kitchen, Kitchen Island, Open Floorplan

Area & Lot

Status:
For Sale
Living Area:
1,800 Sq.Ft.
Lot Size:
0.32 Acres
MLS® ID:
1060944
Type
Residential
Year Built:
1992
Architecture Styles:
Contemporary
Elementary School:
William Floyd Elementary School
Middle School:
William Floyd Middle School
High School:
William Floyd High School
School District:
William Floyd

Exterior

Water Source:
Public
Utilities:
Cable Connected, Electricity Connected, Phone Connected, Trash Collection Public, Water Connected
Parking:
Driveway
Heat Type:
Baseboard, Oil
Air Conditioning:
Wall/Window Unit(s)
Sewer:
Cesspool
Substructure:
Block
Security Features:
Security Lights

Financial

Sales Price
$579,000
Real Estate Taxes
$9,018/yr

Location

Follow Us on Instagram