

Mobile #: (631) 774-3333
Email: [email protected]

Mobile #: (631) 387-1772
Email: [email protected]
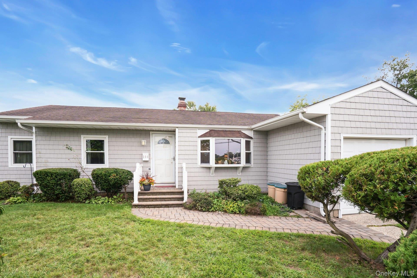
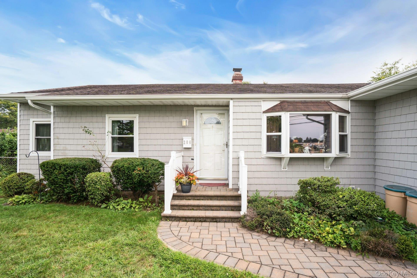
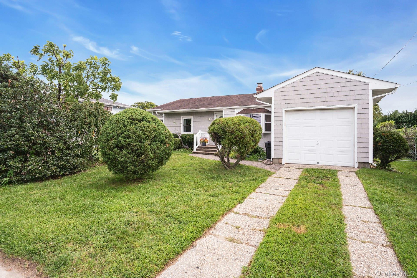
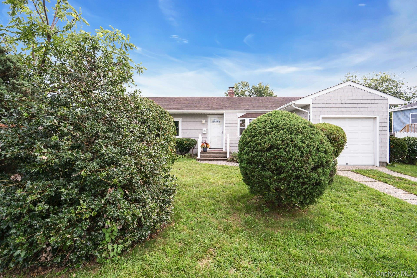
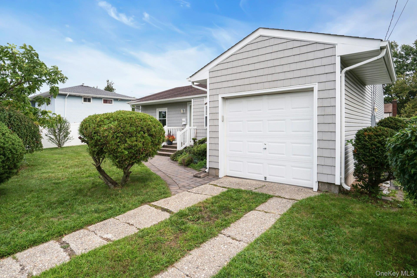
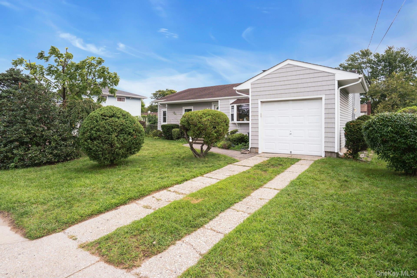
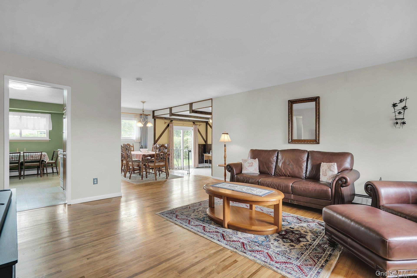
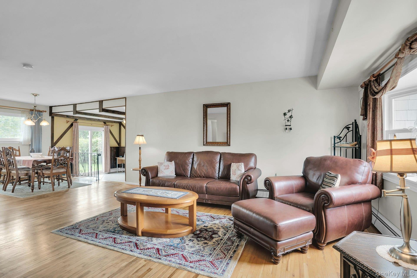
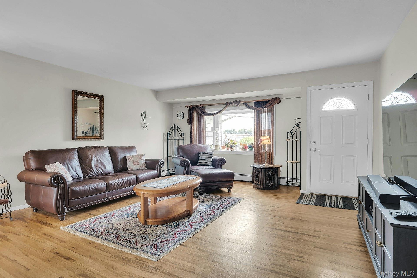
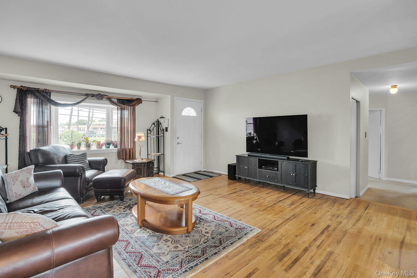
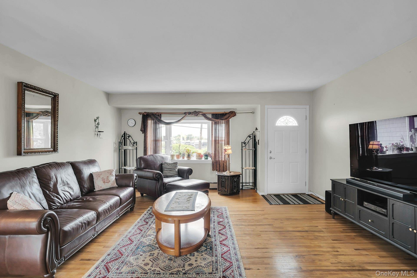
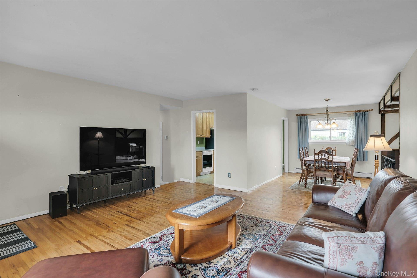
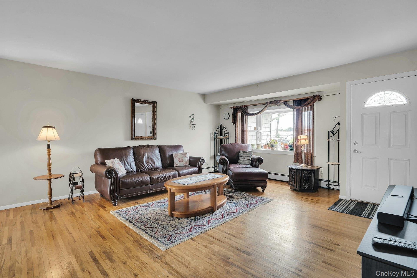
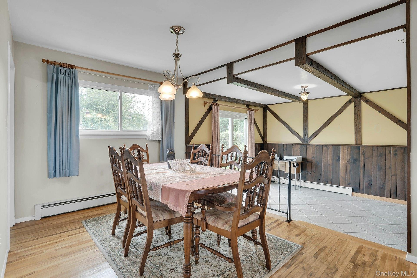
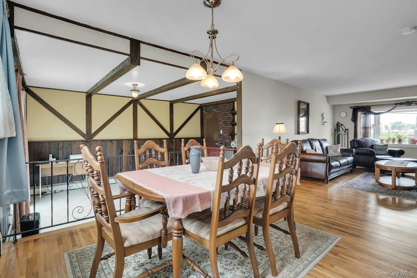
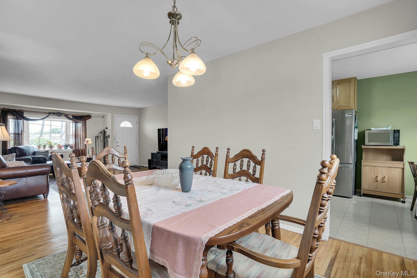
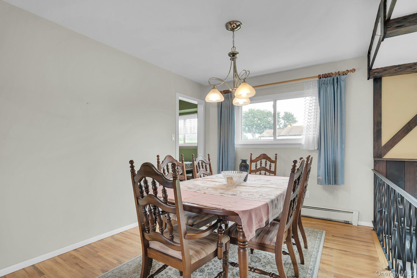
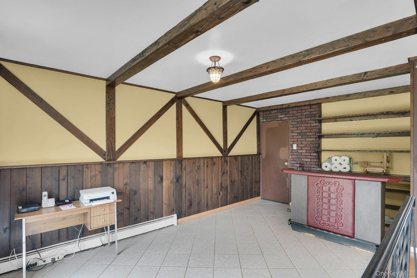
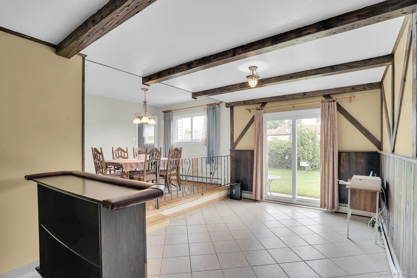
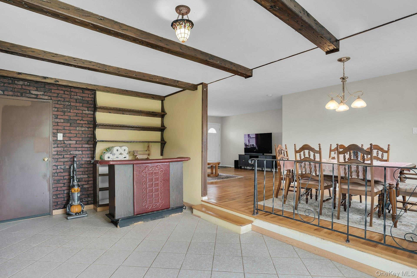
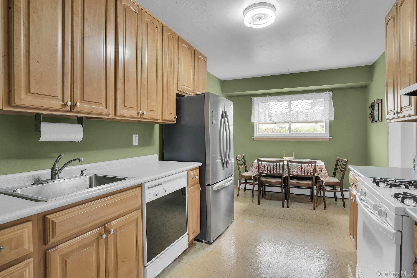
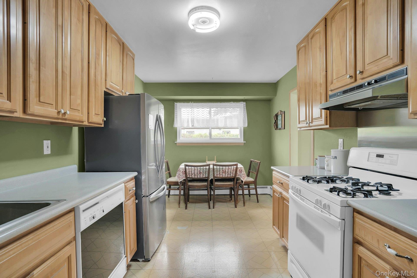
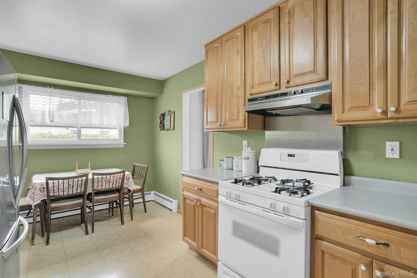
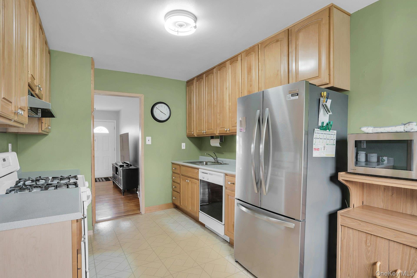
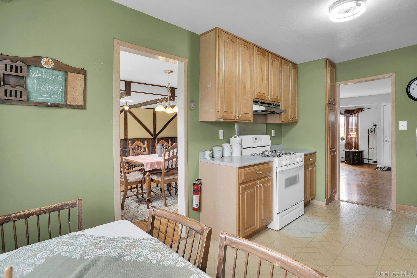
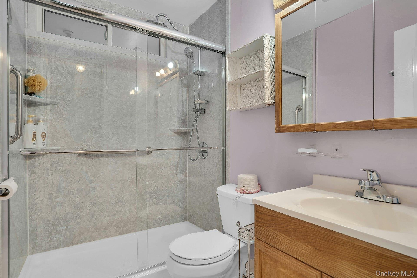
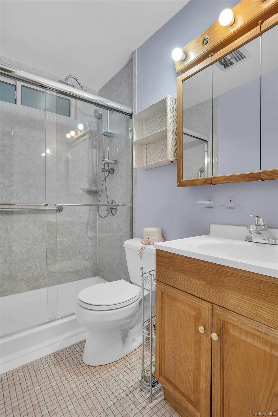
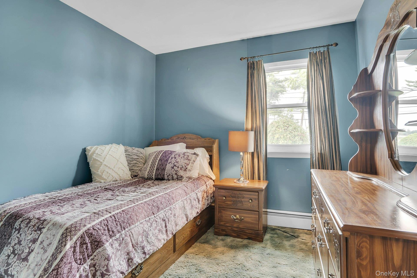
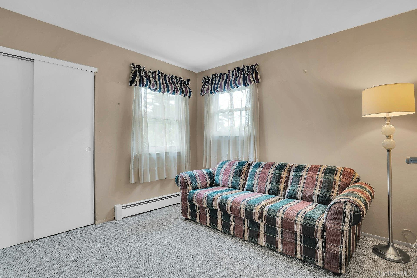
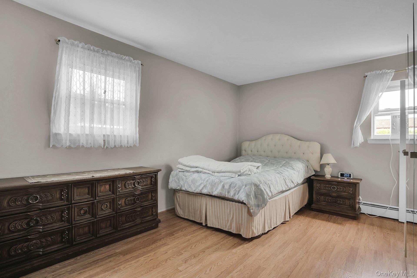
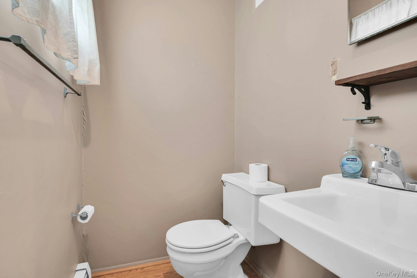
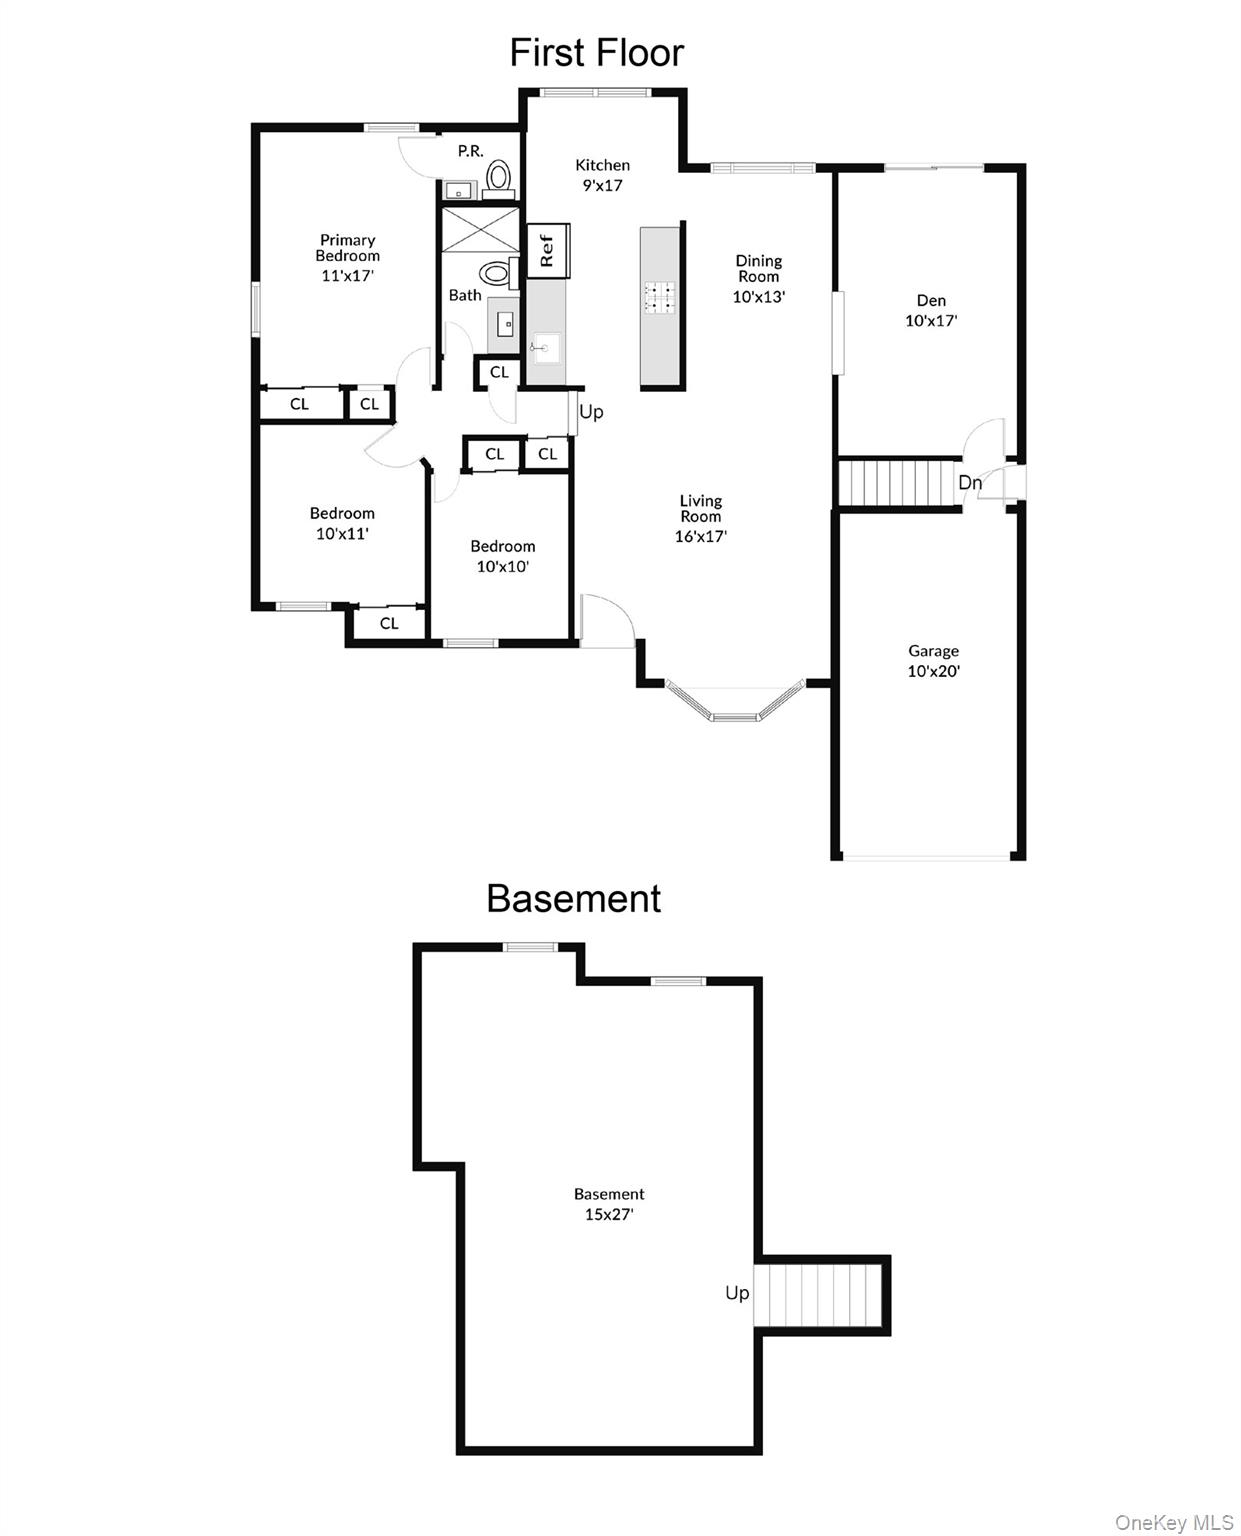
Welcome to this well-maintained 3-bedroom, 1.5-bath ranch offering comfortable single-level living with a functional and spacious layout. The home features a bright living room with hardwood floors that flows into the dining room and an additional den, providing plenty of space for everyday living and entertaining. The eat-in kitchen offers ample cabinetry, gas cooking, and laminate flooring. All three bedrooms are conveniently located on the main level, including the primary bedroom, along with a full bathroom and additional half bath.
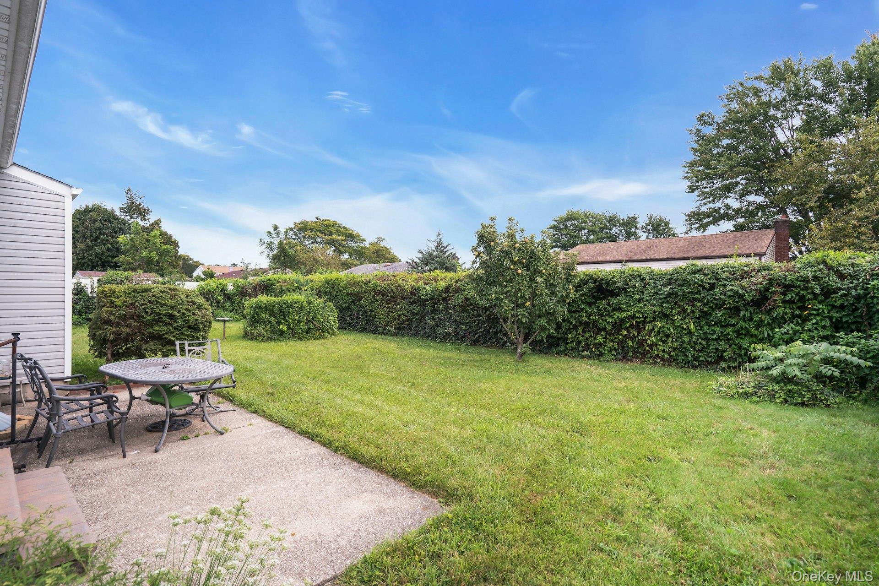
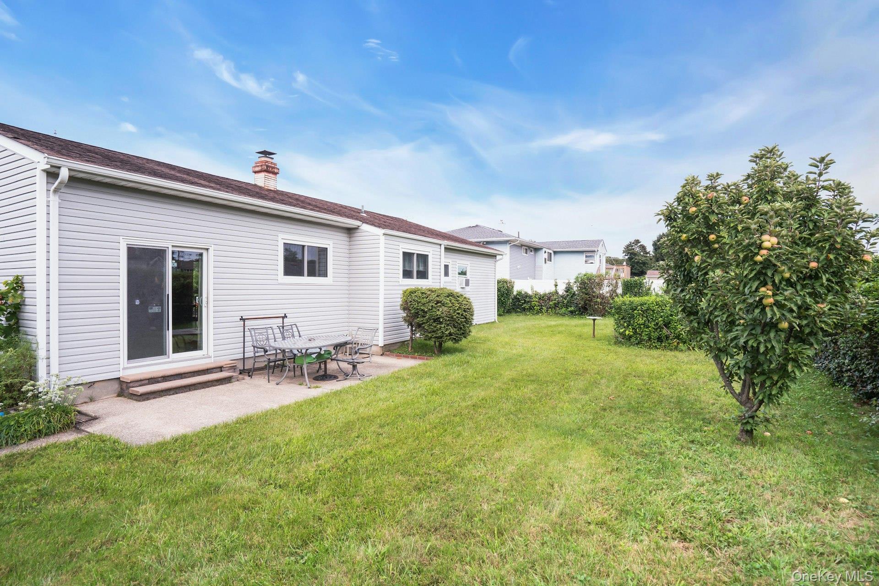
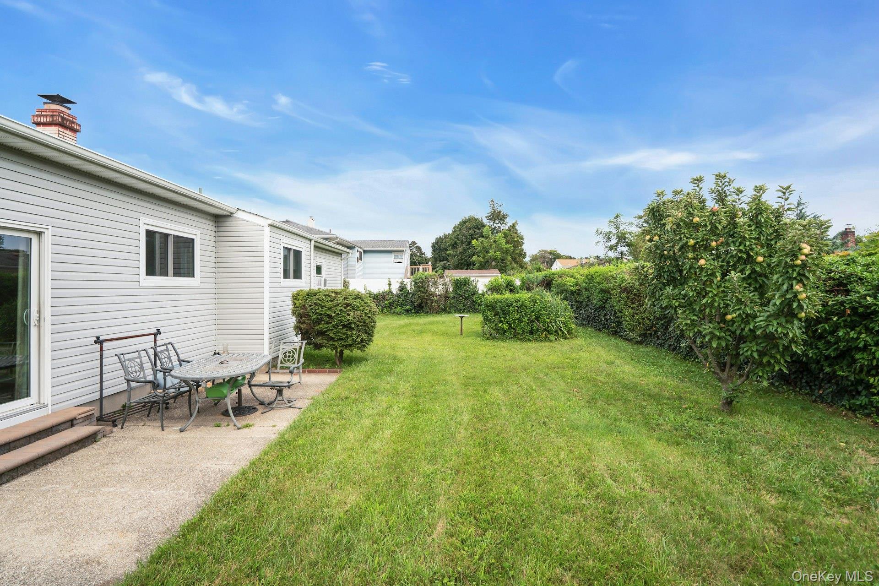
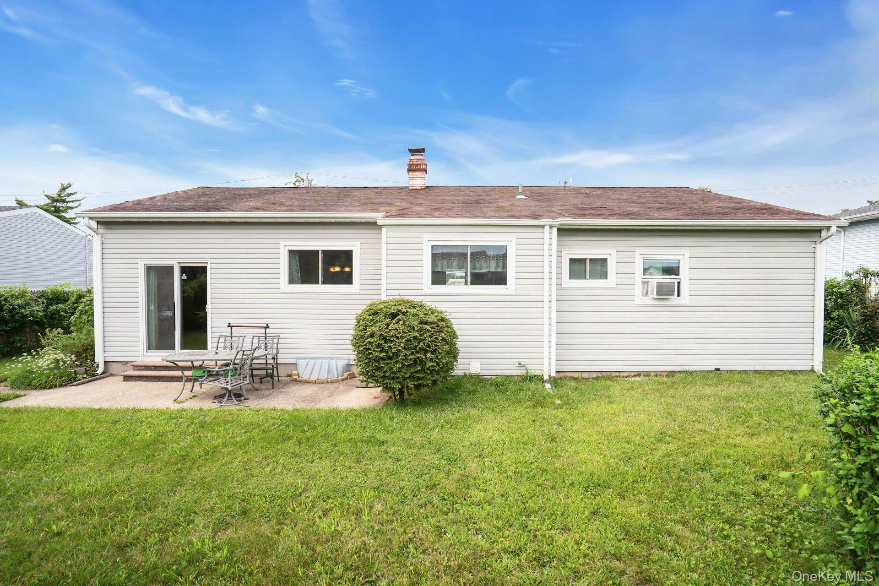
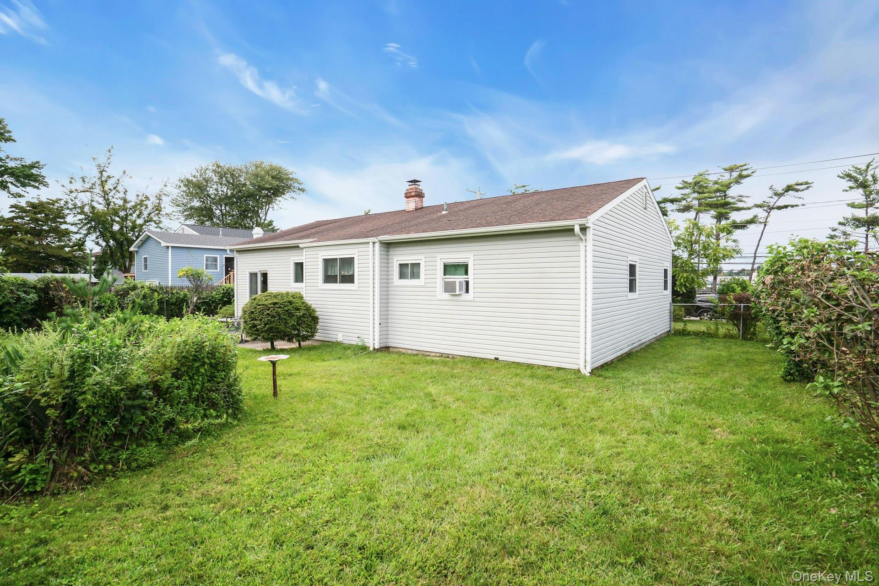
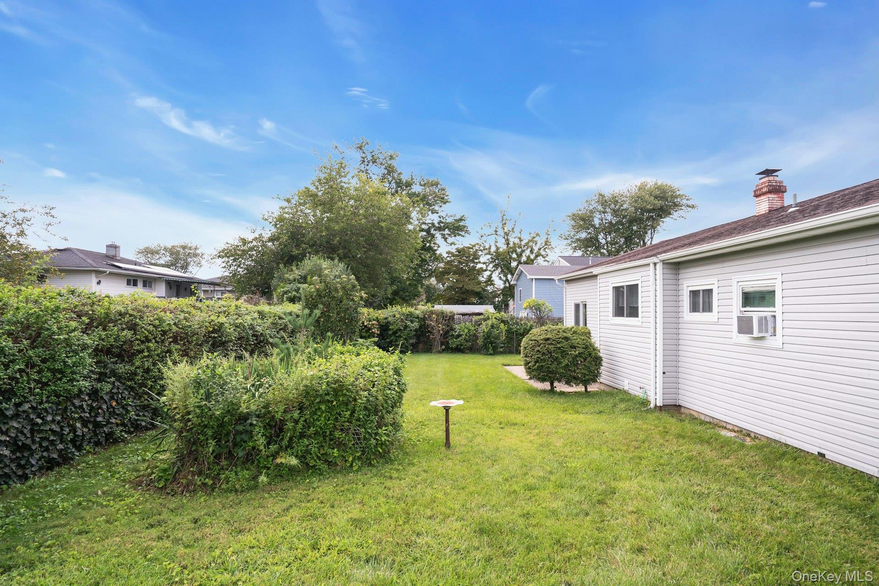
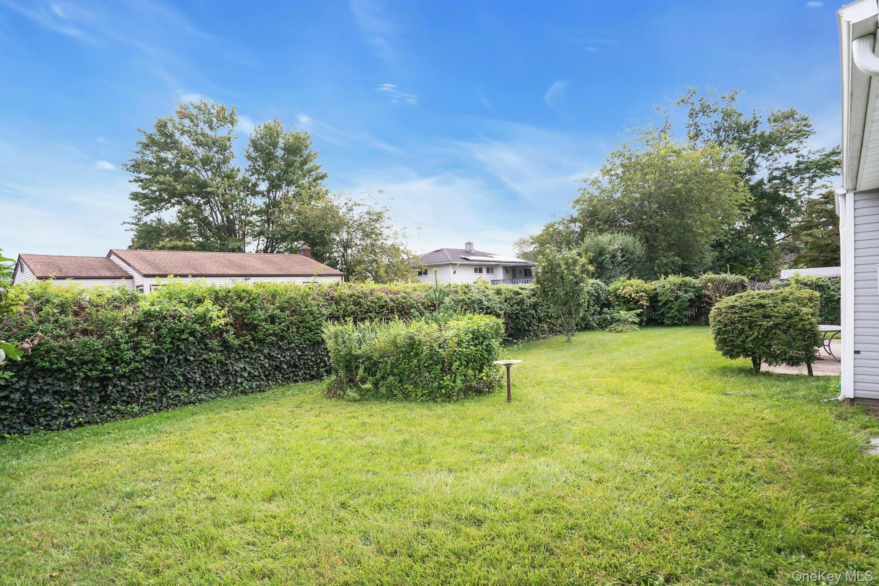
A separate side entrance provides convenient access to the main living area, unfinished basement, and attached one-car garage. The unfinished basement houses the utilities and laundry while providing additional storage space. Hardwood floors run throughout much of the home, with tile flooring in the den and laminate flooring in the kitchen. Outside, enjoy a spacious backyard with a patio area and plenty of room for outdoor entertaining, gardening, or recreation.
Additional Features & Updates: Approximately 10-year-old asphalt roof | Approximately 5-year-old boiler | Approximately 5-year-old water heater | 100-amp electrical service | Natural gas | Attached 1-car garage | Unfinished basement with utilities & laundry | Hardwood floors throughout most of the home | Tile flooring in den | Laminate flooring in kitchen
Compass
16A Wall St.
Huntington, NY 11743
