

Leave a Message

Thank you for your message. We will be in touch with you shortly.

Courtesy of Compass Greater NY LLC, Christopher Galluzzo Listing Contact: 631-387-1772 
See all photos
26 Williams Avenue

26 Williams Avenue

$649,000  |  26 Williams Avenue, Holtsville, NY 11742

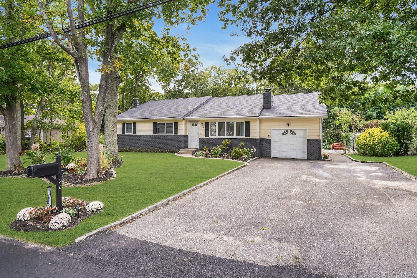
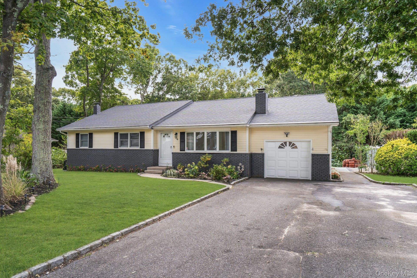
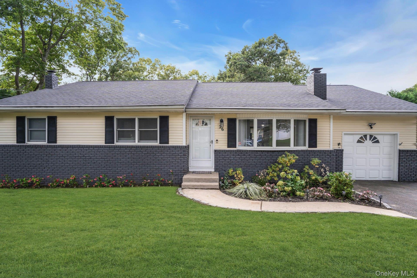
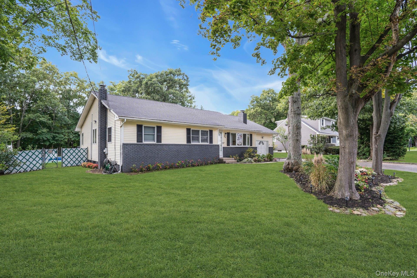
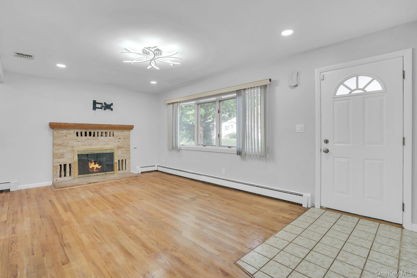
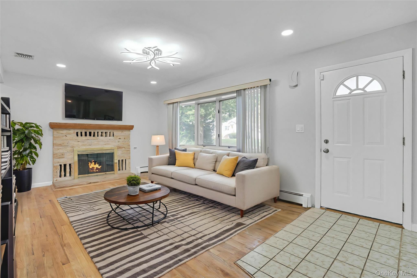
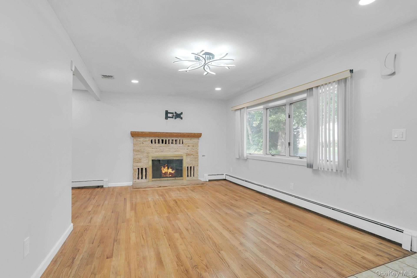
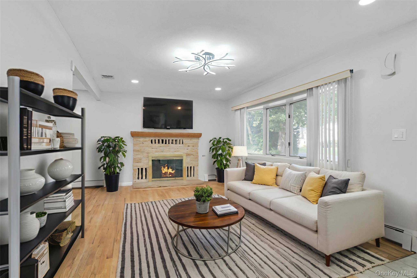
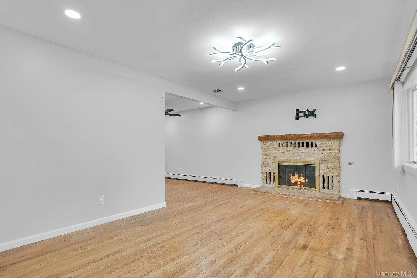
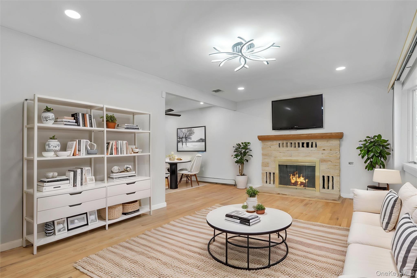
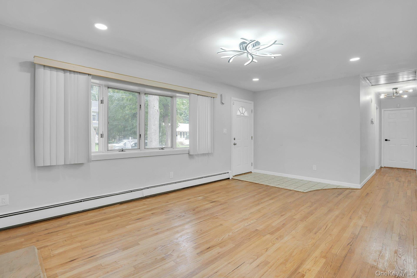
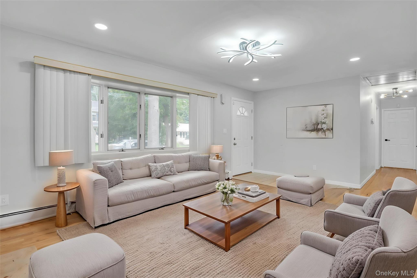
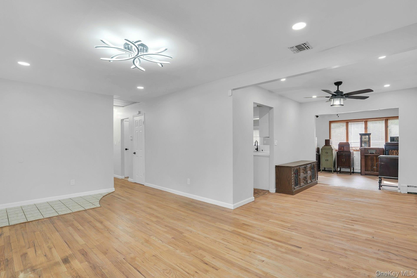
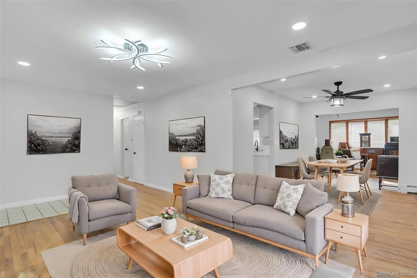
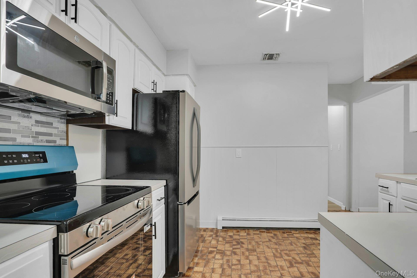
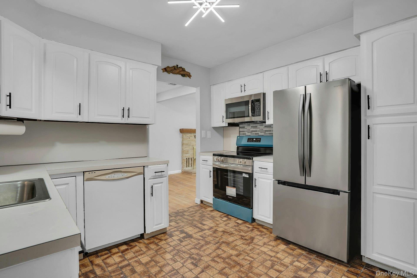
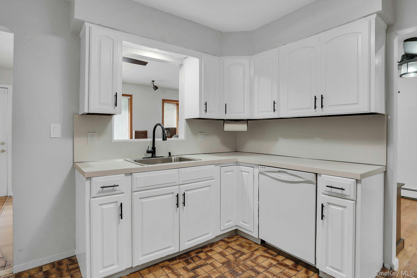
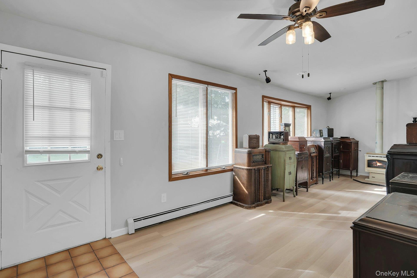
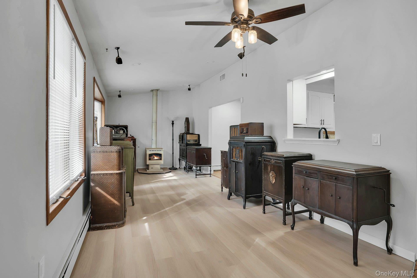
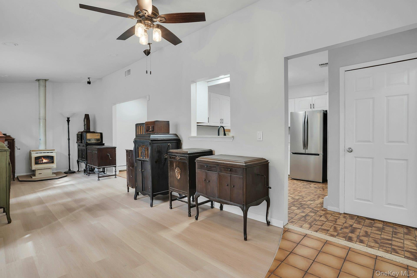
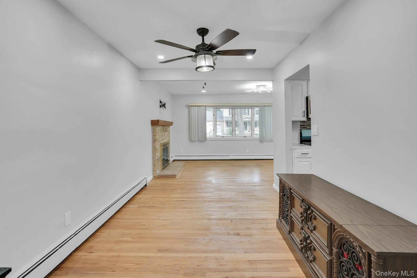
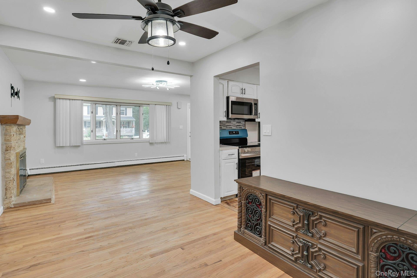
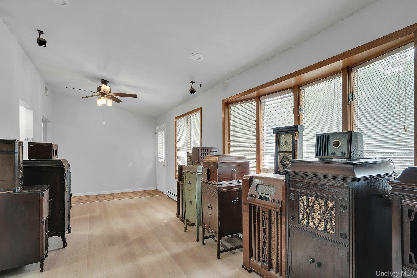
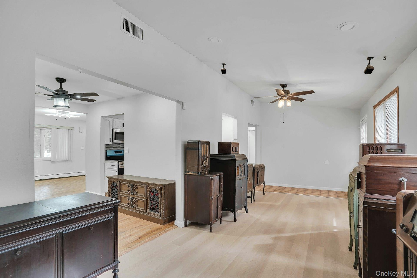
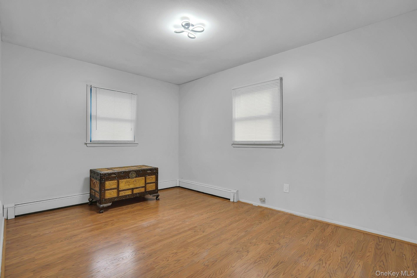
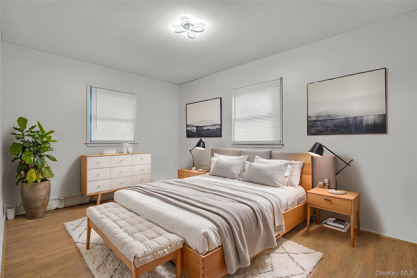
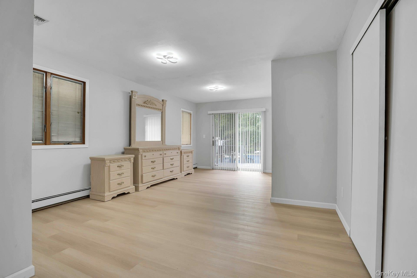
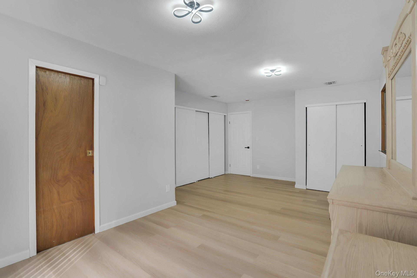
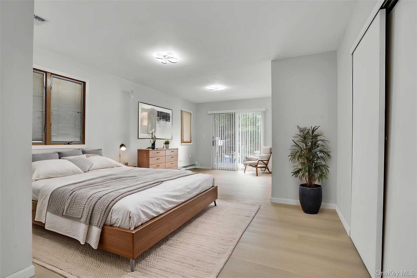
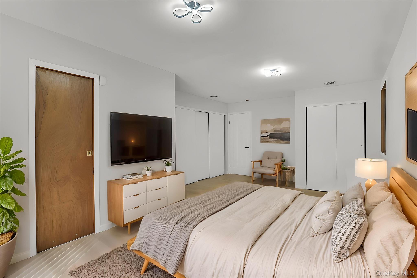
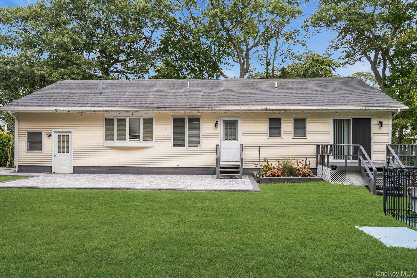
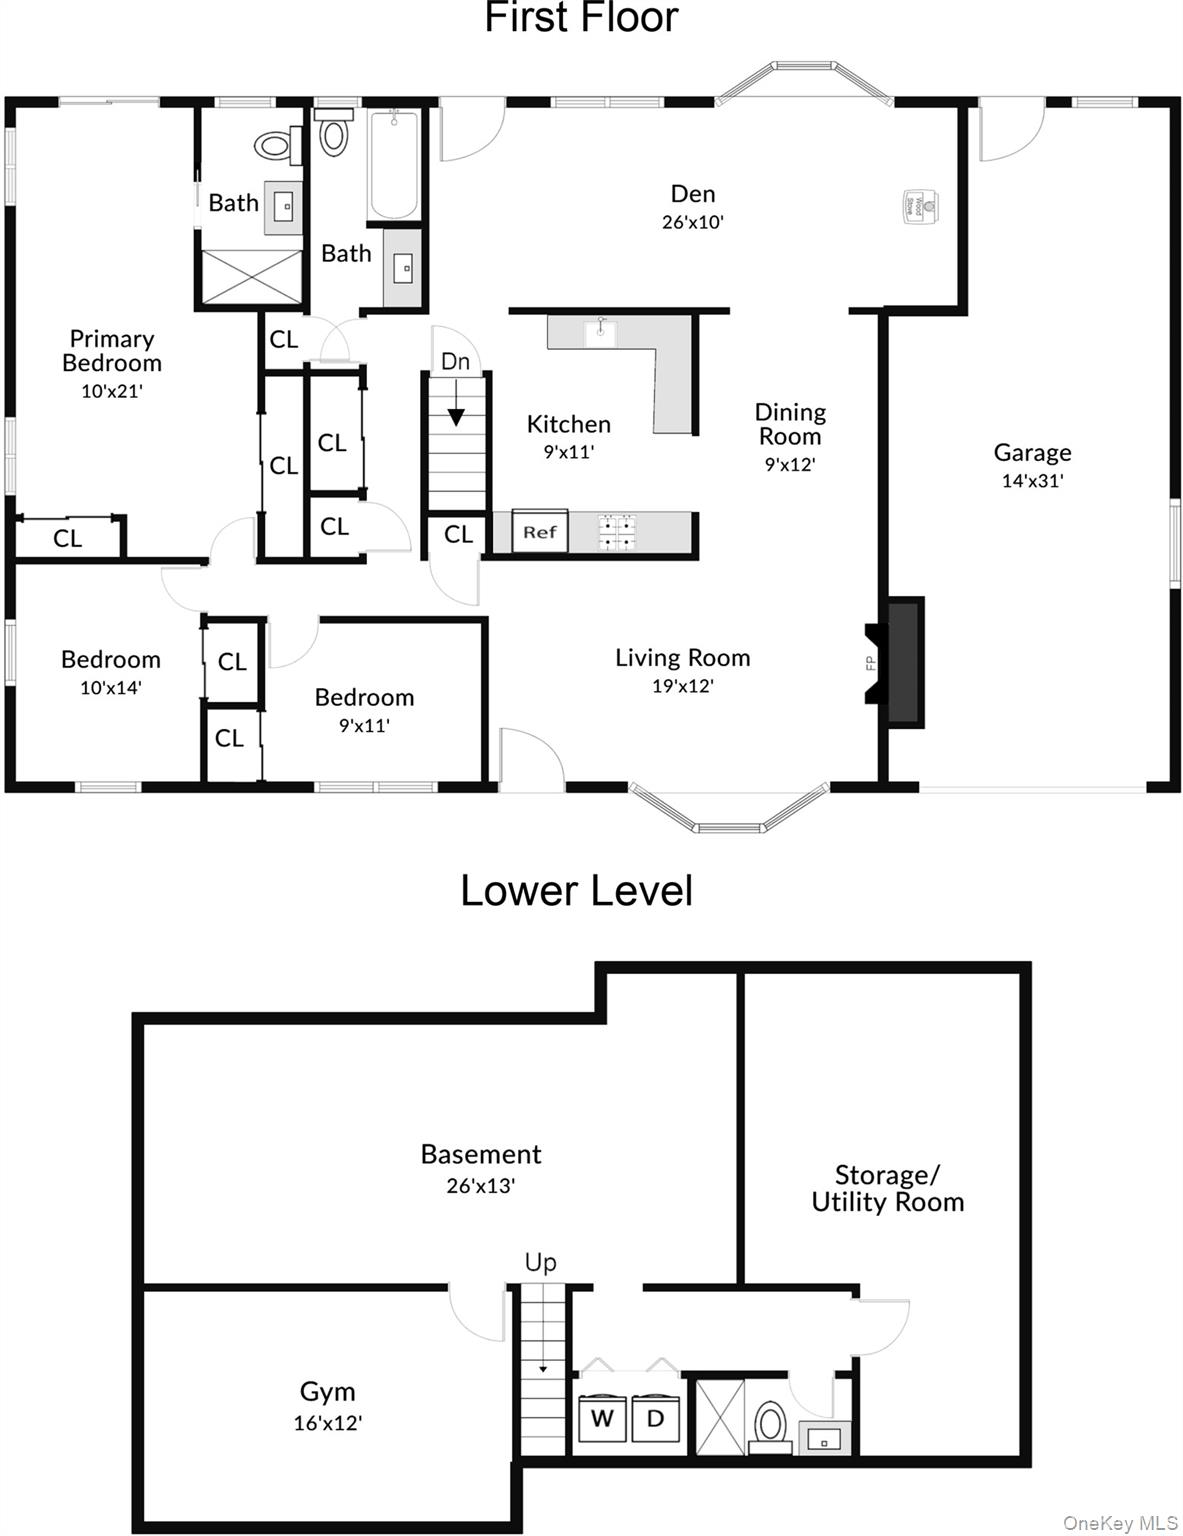
Welcome to this well-maintained 3-bedroom, 3-bath ranch situated on a flat .46-acre property in Holtsville. The home features a vinyl and brick exterior, Andersen windows, hardwood oak, vinyl and tile flooring, and a spacious layout with plenty of natural light. The living area features a fireplace, while an additional wood-burning stove adds warmth and character. The kitchen offers a new refrigerator and range, along with ample cabinetry and counter space.

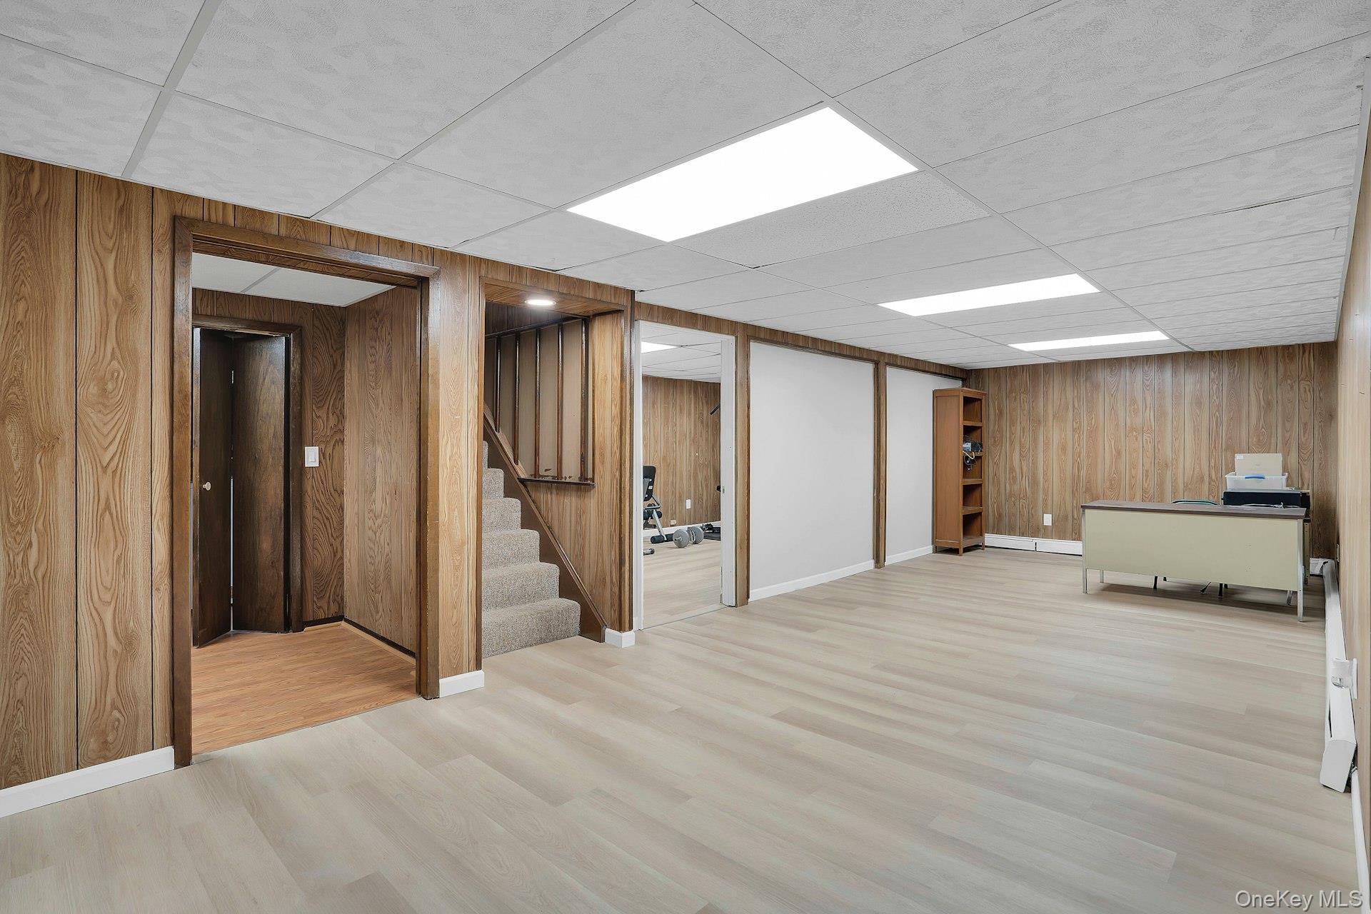
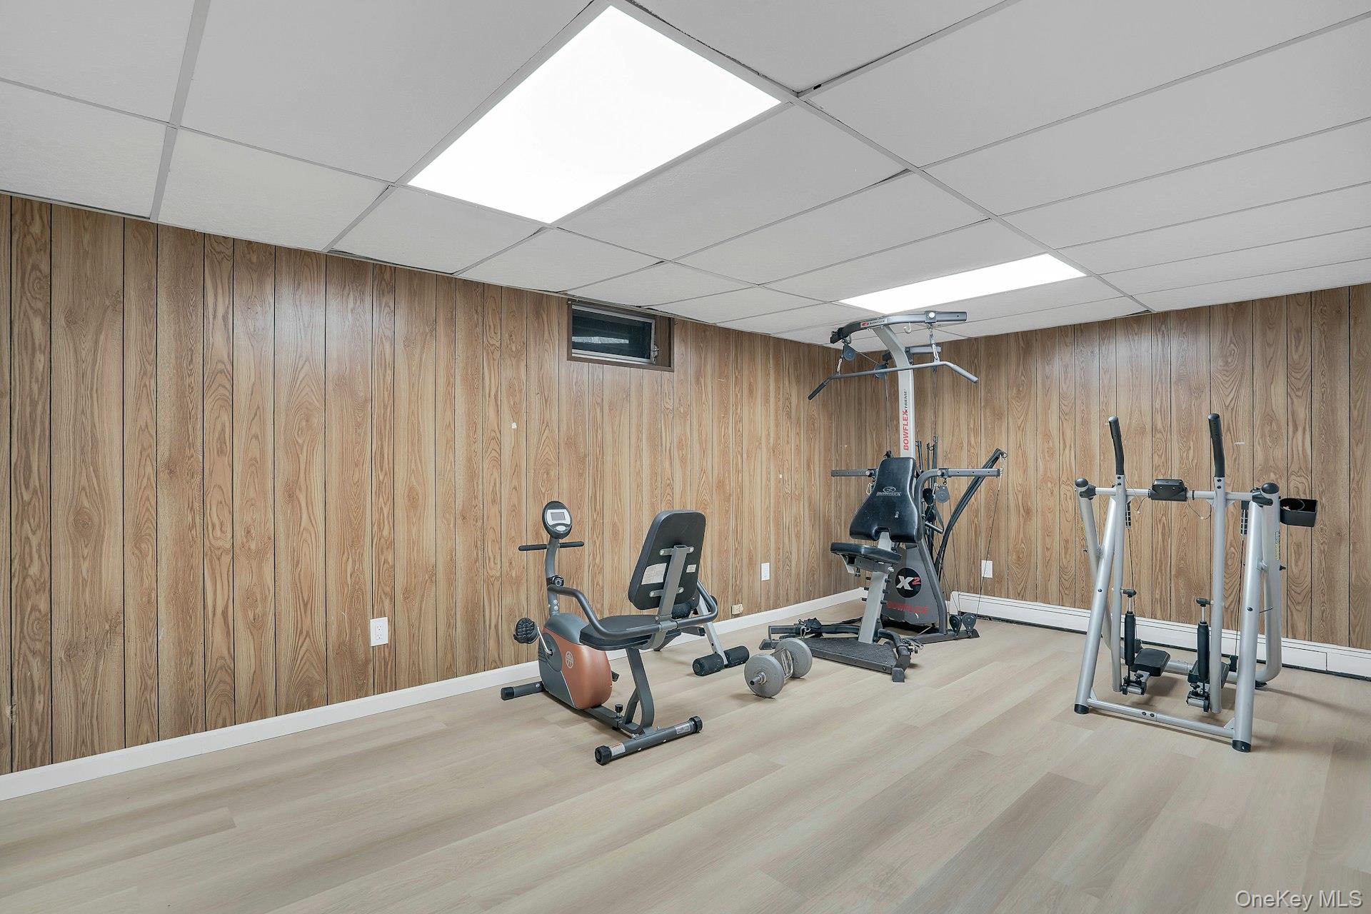
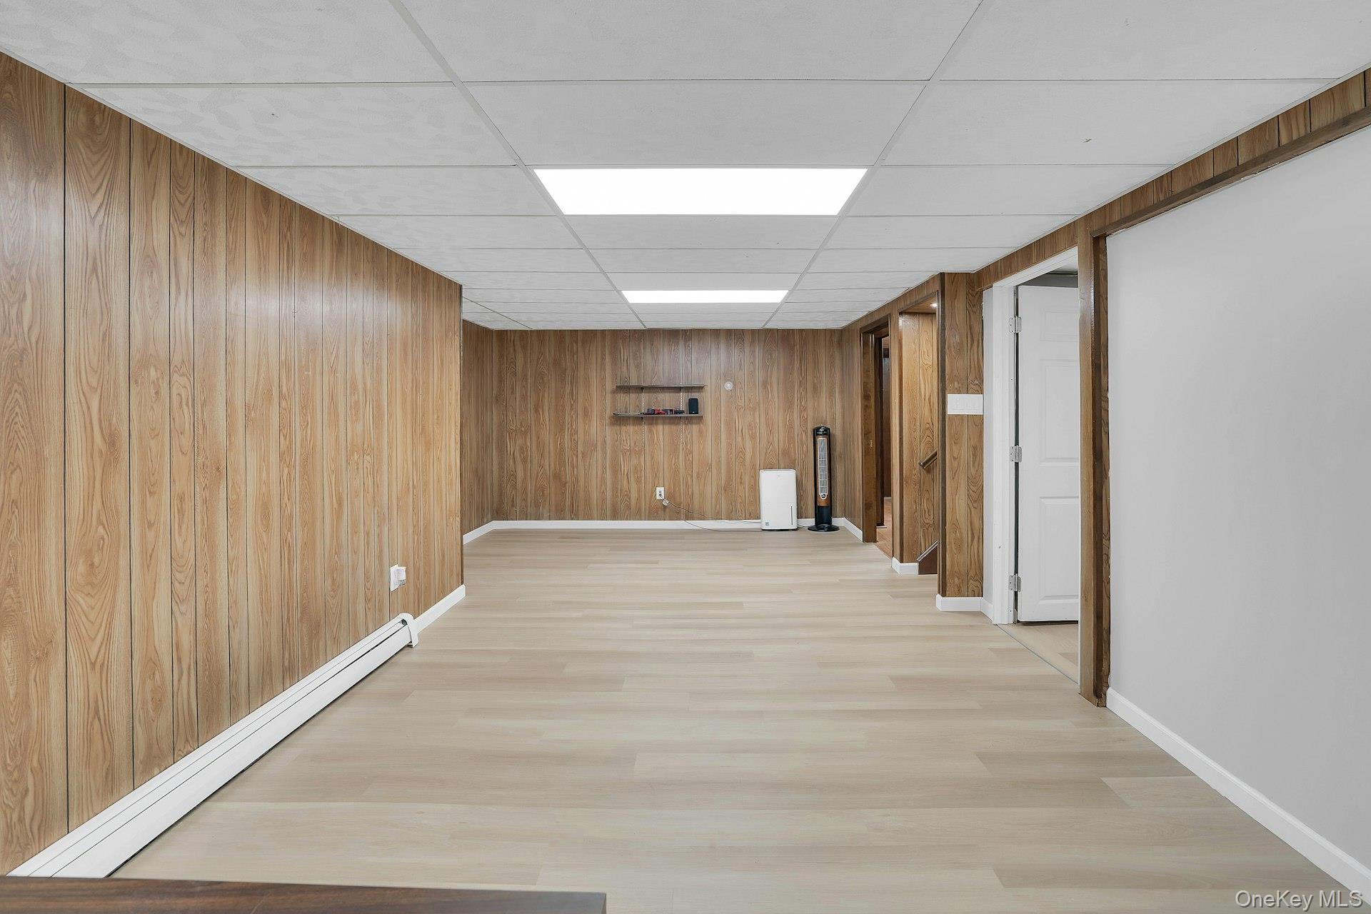
A full finished basement provides additional living space and plenty of storage. Additional features include 200-amp electric, a boiler installed in 2008, and an above-ground oil tank located in the basement. The oversized garage provides space for a vehicle along with plenty of additional storage.

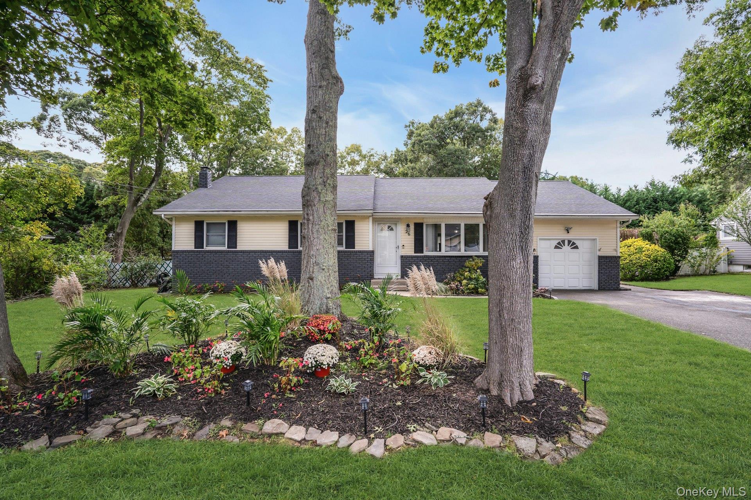
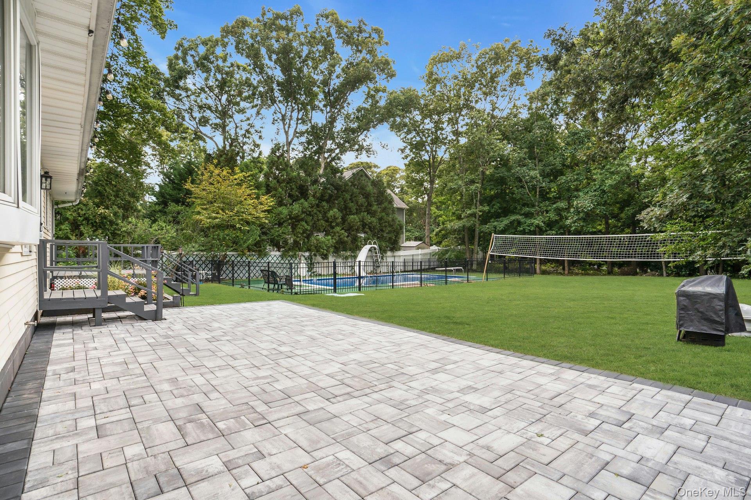
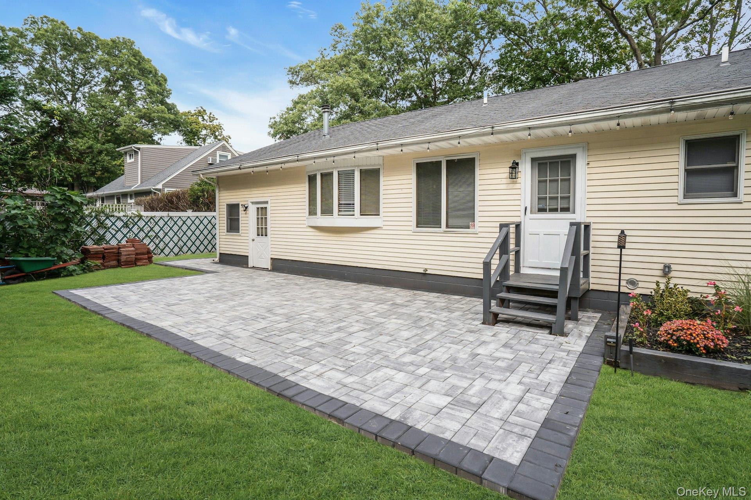
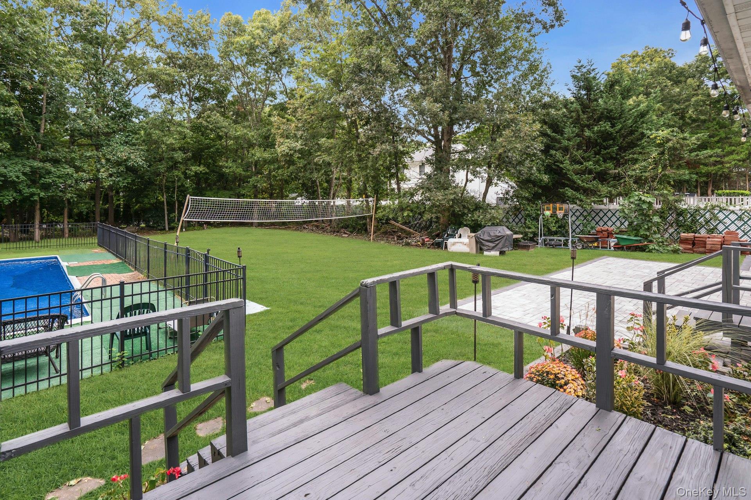
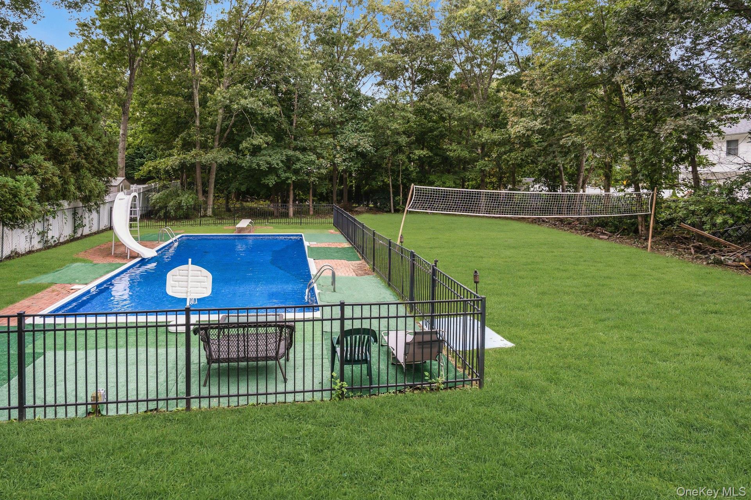
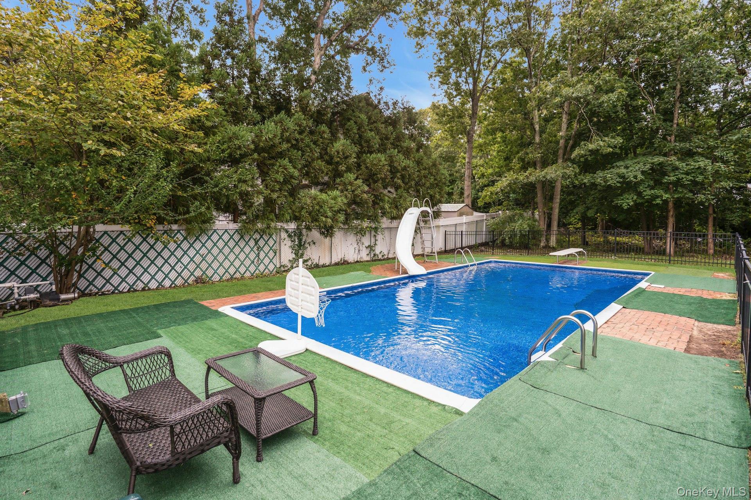
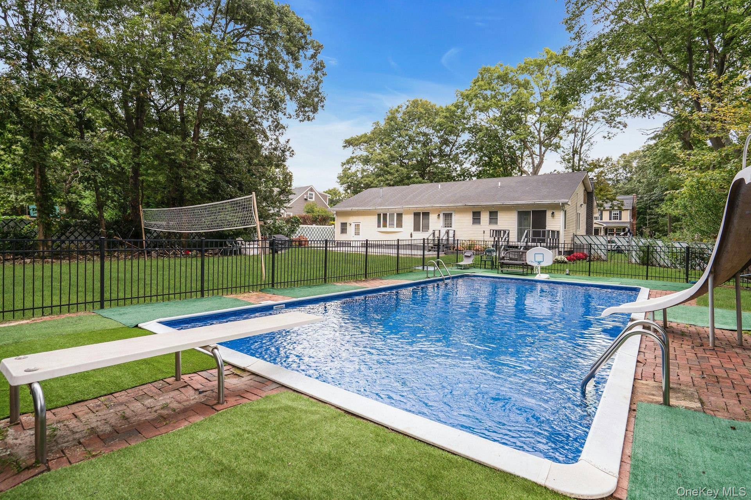
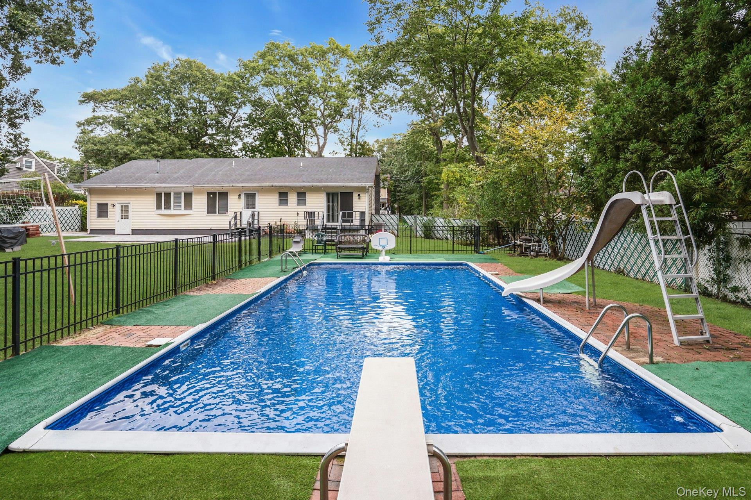
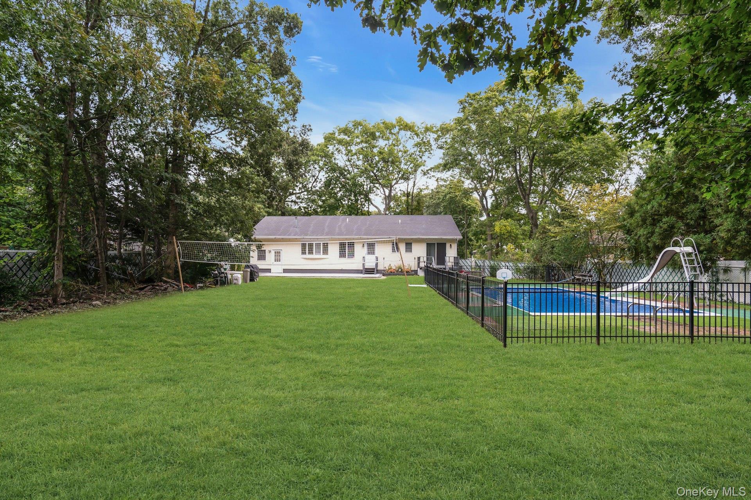
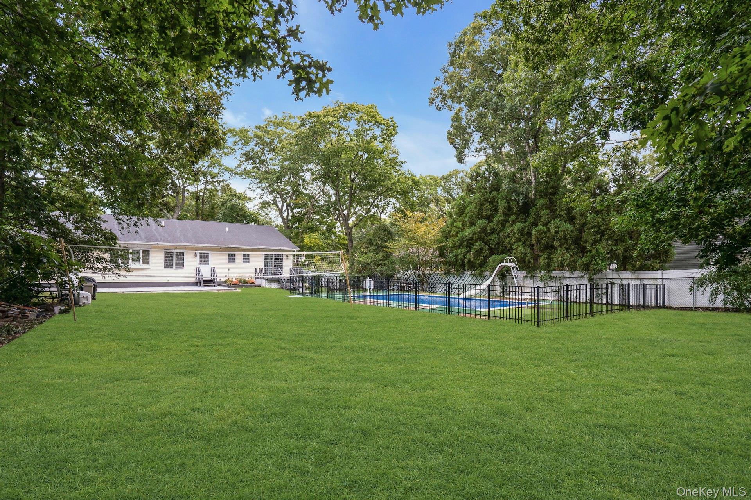
Outside, the landscaped property offers plenty of room to enjoy, with no immediate rear neighbor. A brand-new patio overlooks the flat backyard and fully fenced chlorine in-ground pool, complete with a diving board and water slide. Located within the Sachem Central School District and Town of Brookhaven, this ranch offers generous indoor and outdoor space on nearly half an acre.

Request Info

FOR_SALE

Status

3

Bedrooms

3

Bathrooms

2,080 Sq.Ft.

Living Area

2080

Acres Lot

1960

Year Built

Features & Amenities

Interior

Total Bedrooms:
3
Total Bathrooms:
3
Full Bathrooms:
3
Fireplace:
Free Standing, Living Room, Wood Burning, Wood Burning Stove
Appliances:
Dishwasher, Microwave, Oven, Range, Refrigerator, Stainless Steel Appliance(s)
Other Interior Features:
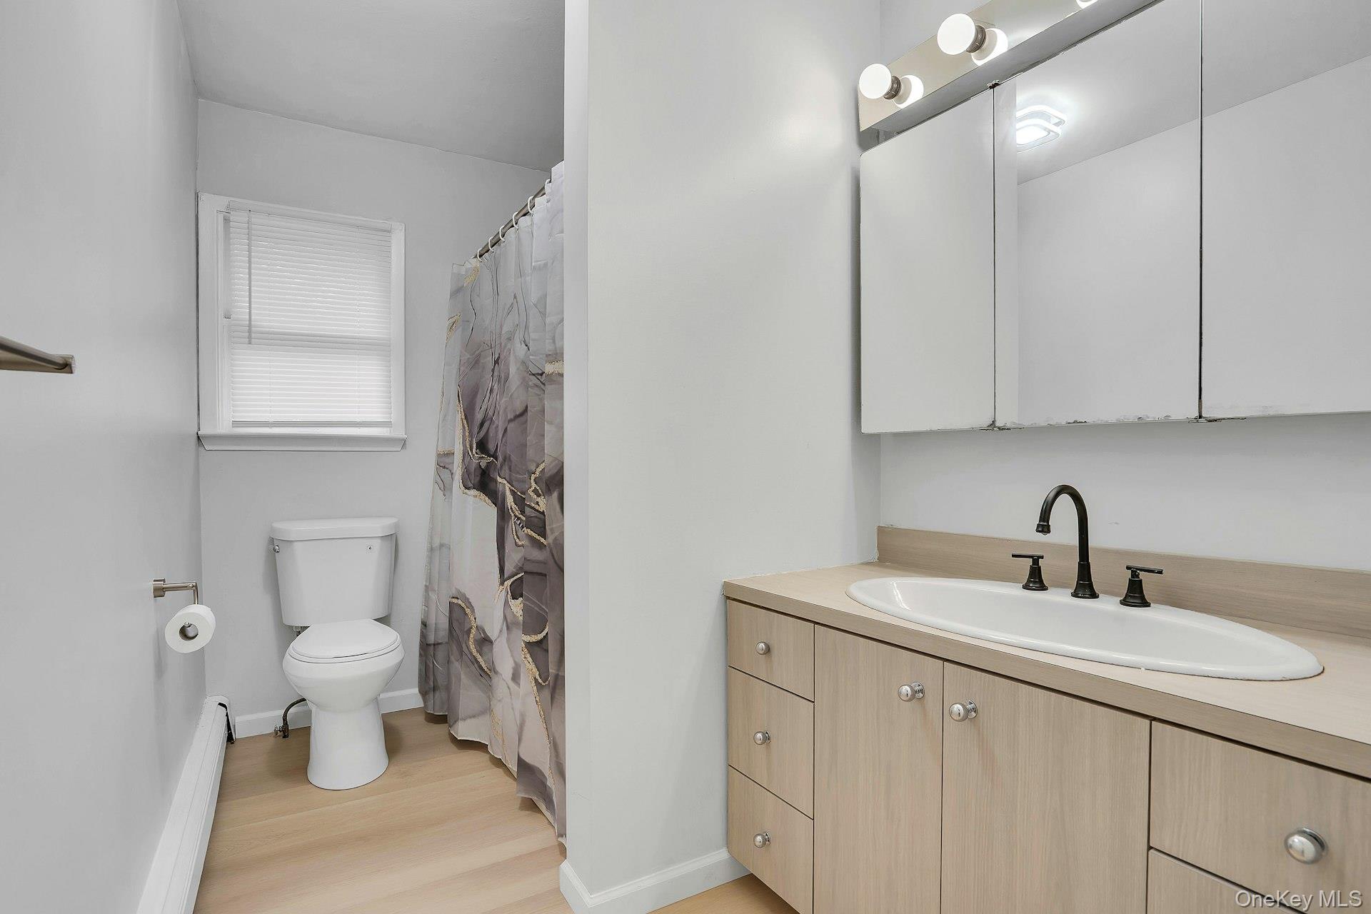
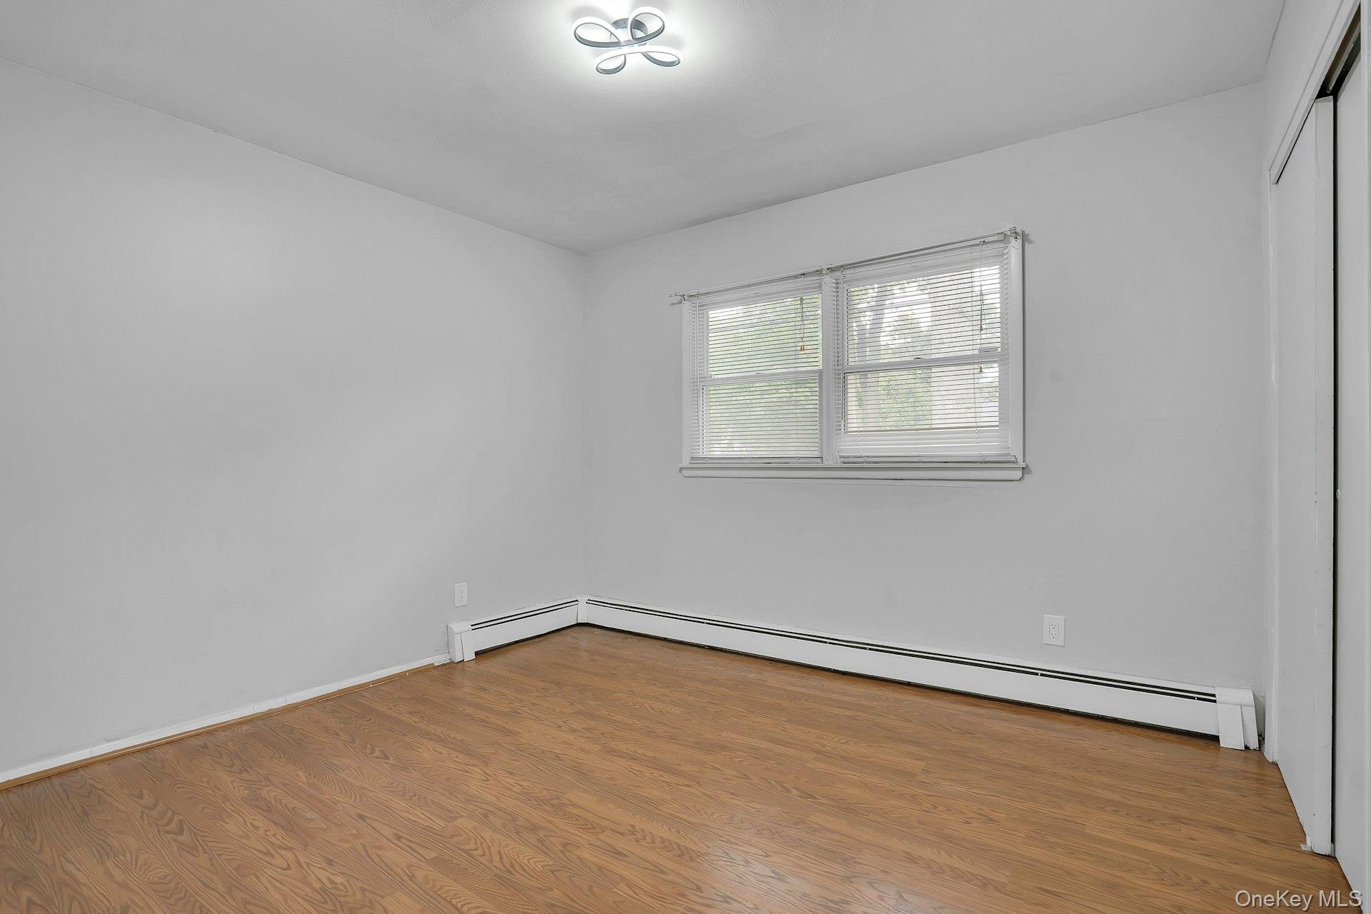
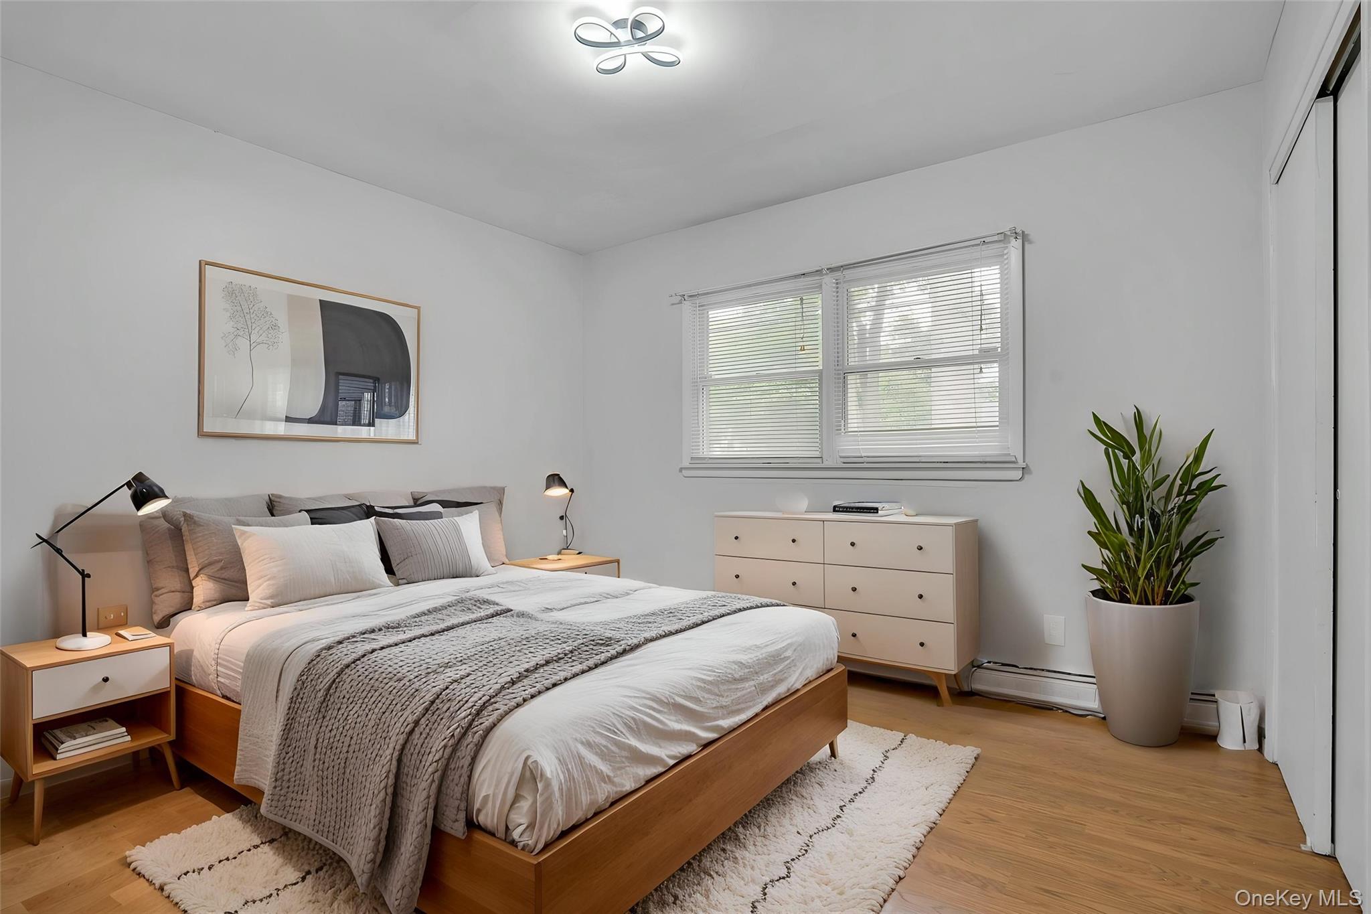
First Floor Bedroom, First Floor Full Bath, Formal Dining, Primary Bathroom, Recessed Lighting, Storage

Area & Lot

Status:
For Sale
Living Area:
2,080 Sq.Ft.
Total Area:
2,080 Sq.Ft.
Lot Size:
0.46 Acres
MLS® ID:
1057713
Type
Residential
Year Built:
1960
Architecture Styles:
Ranch
View Description:
Neighborhood
Elementary School:
Waverly Avenue School
Middle School:
Sagamore Middle School
High School:
Sachem High School East
School District:
Sachem

Exterior

Garage Space:
1.0
Water Source:
Public
Utilities:
Cable Connected, Electricity Connected, Phone Connected, Trash Collection Public, Water Connected
Pool:
Diving Board, Fenced, In Ground, Outdoor Pool, Vinyl
Lot Features:
Back Yard, Garden, Landscaped, Level, Part Wooded
Parking:
Driveway, Garage, Storage
Heat Type:
Hot Water
Air Conditioning:
Central Air
Sewer:
Cesspool
Substructure:
Block
Security Features:
Security Lights, Smoke Detector(s)
Other Exterior Features:
Mailbox, Rain Gutters

Financial

Sales Price
$649,000
Real Estate Taxes
$12,776/yr
View Virtual Tour

Location

Follow Us on Instagram