

Leave a Message

Thank you for your message. We will be in touch with you shortly.

Courtesy of Compass Greater NY LLC, Elena M. Galluzzo Listing Contact: 631-774-3333 
See all photos
27 Arcadia Drive

27 Arcadia Drive

$750,000  |  27 Arcadia Drive, Dix Hills, NY 11746

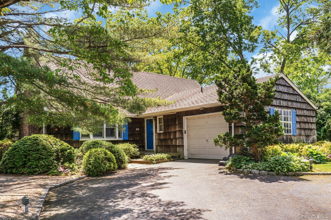
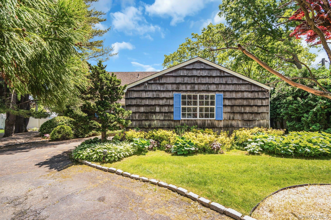
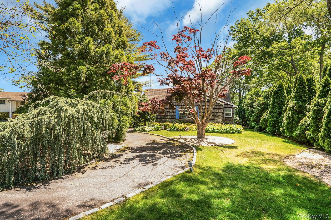
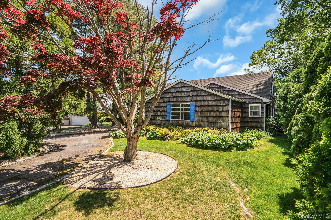
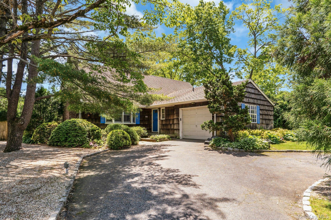
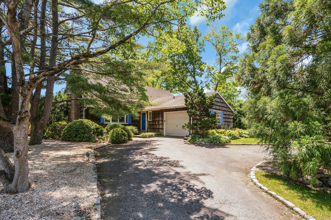
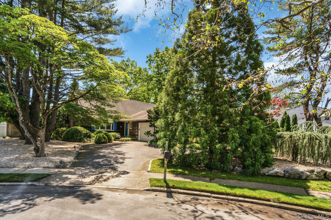
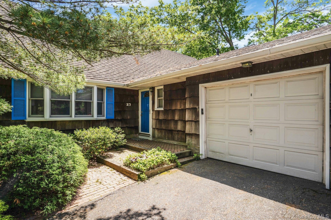
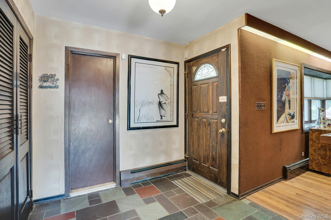
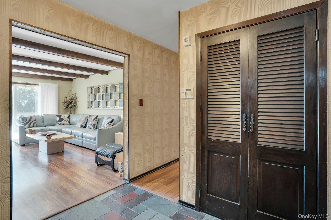
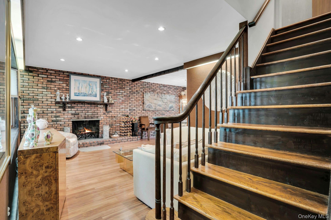
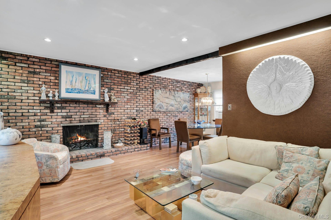
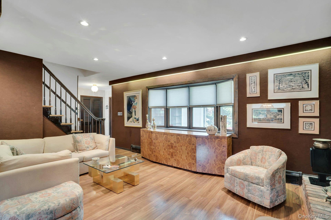
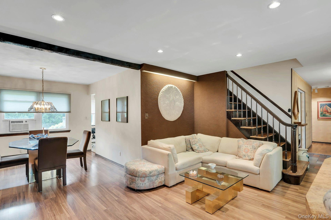
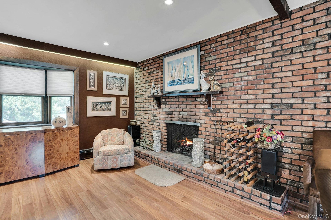
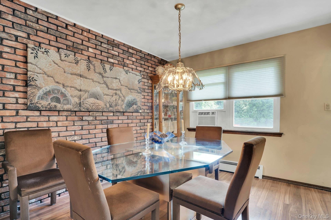
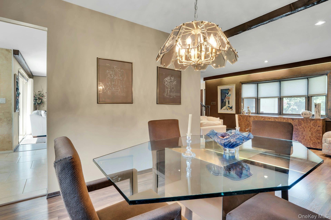
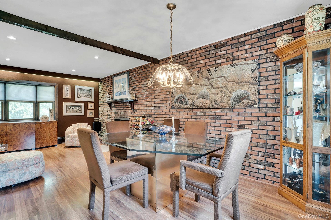
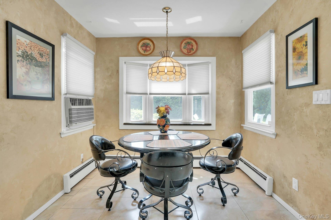
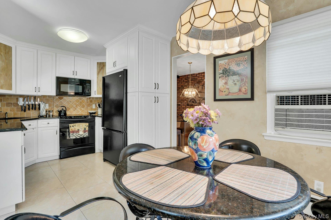
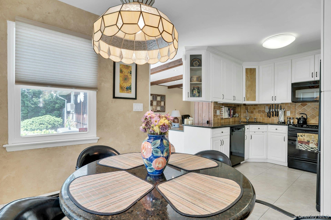
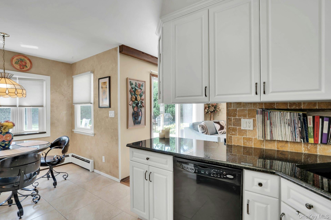
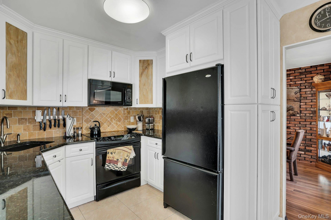
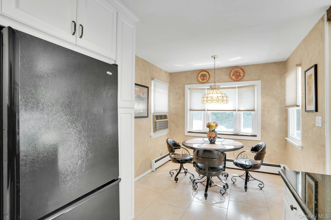
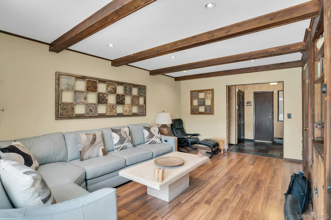
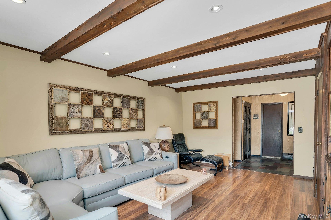
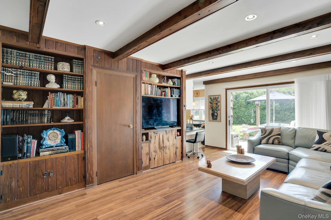
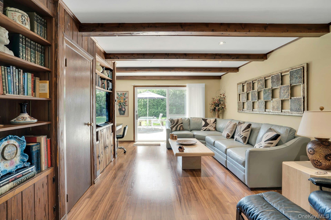
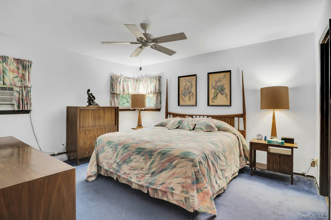
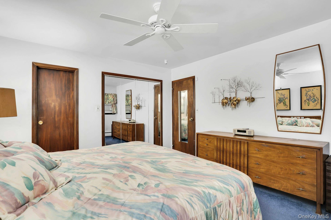
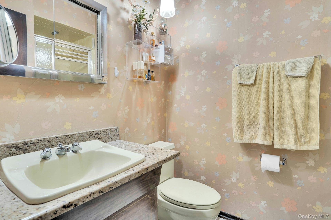
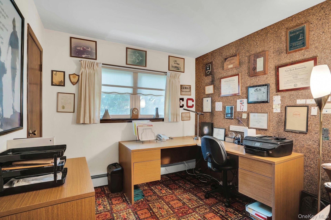
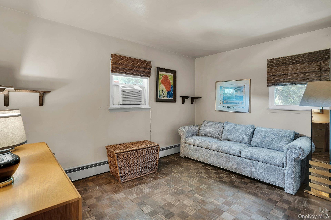
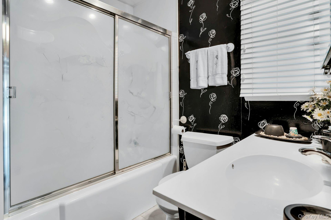
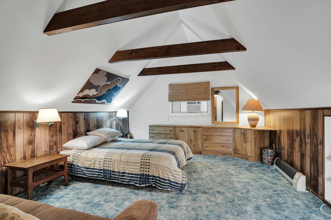
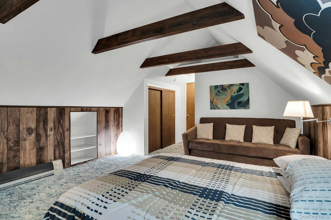
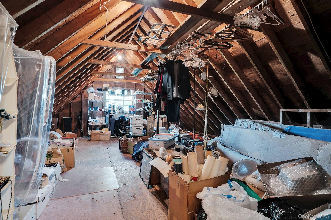
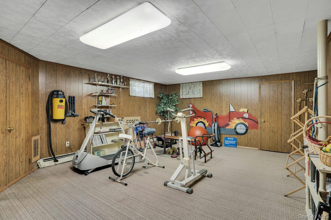
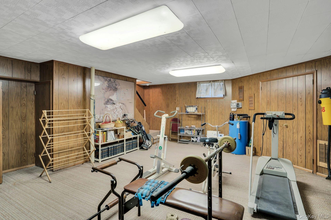
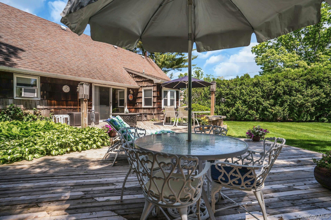
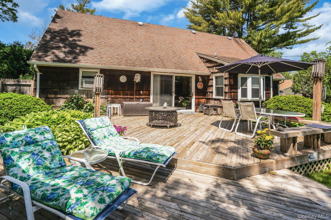
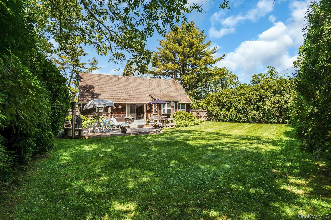
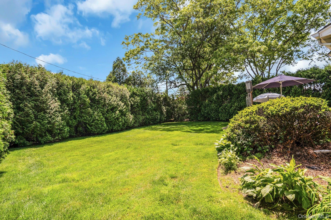
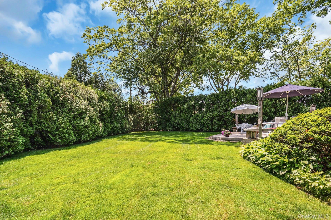
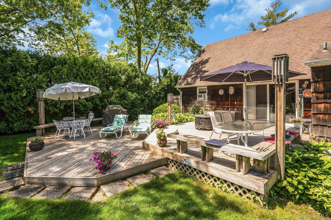
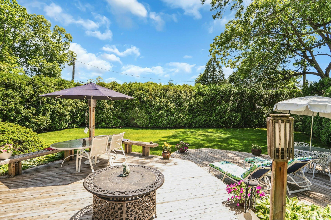
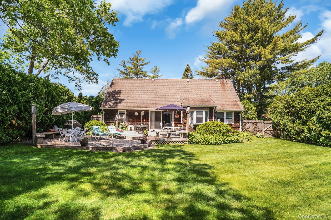
Great house on a cul-de-sac in a lovley neighborhood. Circular driveway leads you to private entrance to country home with 1 car garage. The entry hall is so pretty and has a double closet for coats. This leads you to the large family room that features built-in bookshelves and sliders to the deck. Very cute kitchen with black appliances and table kitchenette space. This opens to the dining room and formal living room which features brick wall and wood-burning fireplace. So pretty! Plenty of natural light from the picture windows. The primary bedroom has a private ensuite bathroom and there are 2 other bedrooms all on the first floor. The 4th bedroom is located up the stairs on the 2nd floor. It is a really big, retro cool room. The other half of the 2nd floor is a big attic for storage. The sliders from the family room lead out to the double tiered deck. This is a really private yard with all mature specimen trees surrounding the property and it features a sprawling lawn. Plenty of lawn for activities and room for a small pool. Oil Tank Above Ground - 2013, Roof 1988, Cesspool original, 200 Amp, Woodburning fireplace, A/C window units, Boiler 2016, HWH 2002. Half Hollow Hills SD #5.

Request Info

FOR_SALE

Status

4

Bedrooms

2

Bathrooms

1,616 Sq.Ft.

Living Area

1616

Acres Lot

1966

Year Built

Features & Amenities

Interior

Total Bedrooms:
4
Total Bathrooms:
2
Full Bathrooms:
2
Laundry Room:
In Basement
Flooring:
Carpet, Ceramic Tile, Laminate, Wood
Fireplace:
Living Room, Wood Burning
Appliances:
Dishwasher, Dryer, Microwave, Refrigerator, Washer
Other Interior Features:
First Floor Bedroom, First Floor Full Bath, Built-in Features, Chandelier, Eat-in Kitchen, Entertainment Cabinets, Entrance Foyer, Formal Dining, Primary Bathroom, Master Downstairs, Storage

Area & Lot

Status:
For Sale
Living Area:
1,616 Sq.Ft.
Total Area:
1,616 Sq.Ft.
Lot Size:
0.31 Acres
MLS® ID:
1005772
Type
Residential
Year Built:
1966
Neighborhood:
Deer Park
Architecture Styles:
Ranch
View Description:
Neighborhood
Elementary School:
Paumanok Elementary School
Middle School:
West Hollow Middle School
High School:
Half Hollow Hills High School East
School District:
Half Hollow Hills

Exterior

Stories:
3
Garage Space:
1.0
Water Source:
Public
Utilites:
Electricity Connected, Trash Collection Public, Water Connected
Lot Features:
Back Yard, Cleared, Corner Lot, Cul-De-Sac, Front Yard, Garden, Landscaped, Level, Near Public Transit, Near School, Near Shops
Parking:
Attached, Driveway, Garage, Garage Door Opener
Heat Type:
Oil
Air Conditioning:
Wall/Window Unit(s)
Sewer:
Cesspool
Substructure:
Concrete Perimeter
Security Features:
Security Lights, Smoke Detector(s)
Other Exterior Features:
Garden, Lighting, Mailbox, Rain Gutters

Financial

Sales Price
$750,000
Real Estate Taxes
$12,210/yr
View Virtual Tour

Location

Deer Park


Deer Park, NY, is a hamlet in the northeastern part of the town of Babylon Suffolk County in Long Island. The area is famous for its Tanger Outlets that withholds many popular stores and restaurants.
Follow Us on Instagram