

Leave a Message

Thank you for your message. We will be in touch with you shortly.

Courtesy of Compass Greater NY LLC, Elena M. Galluzzo Listing Contact: 631-774-3333 
See all photos
47 McArthur Lane

47 McArthur Lane

$1,399,000  |  47 McArthur Lane, Smithtown, NY 11787

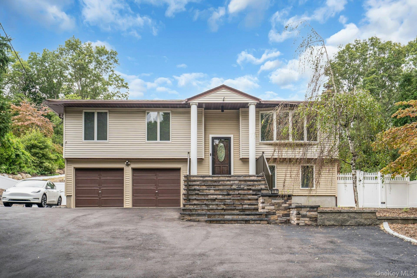
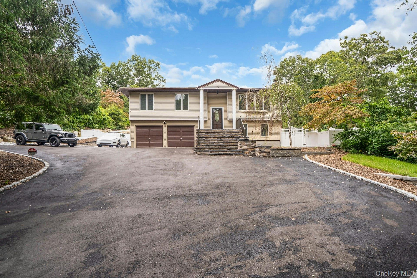
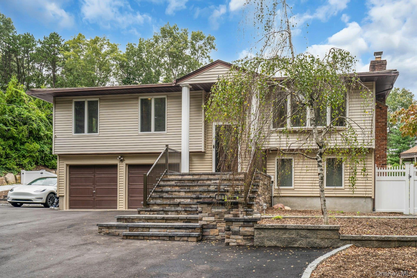
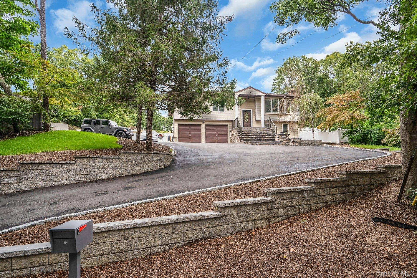
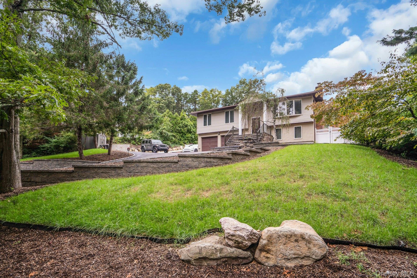
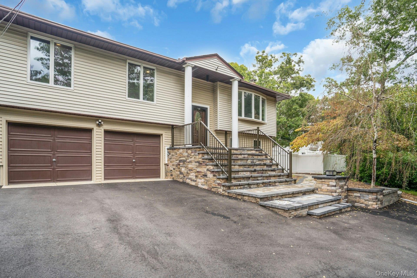
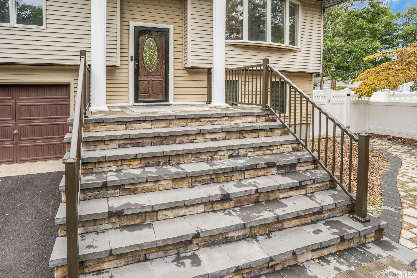
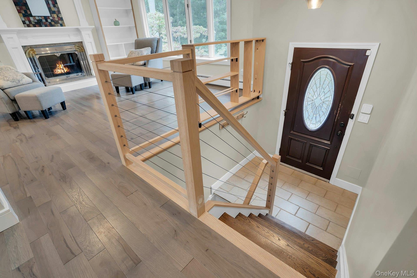
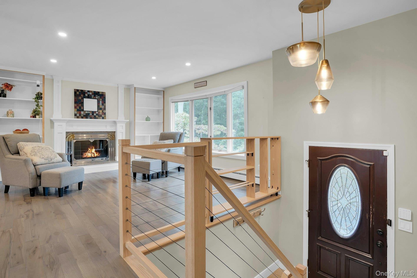
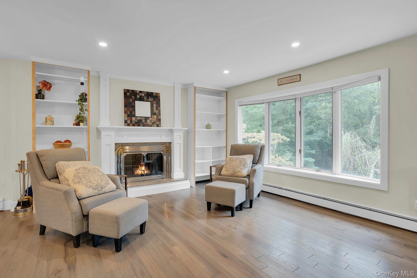
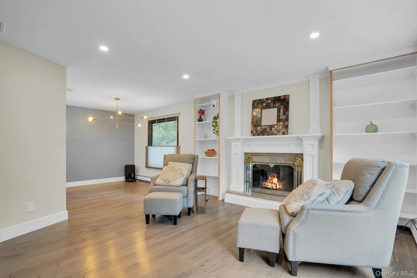
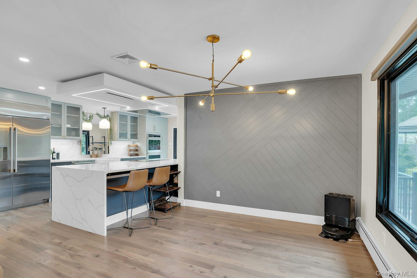
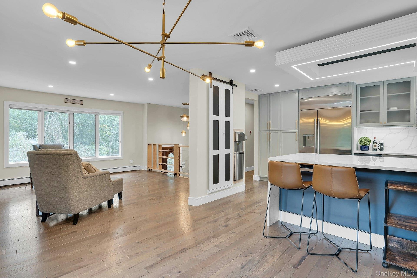
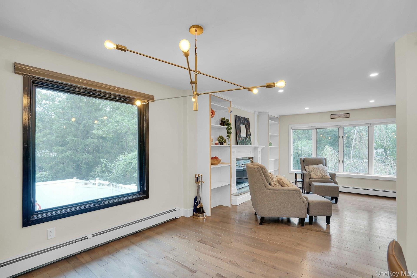
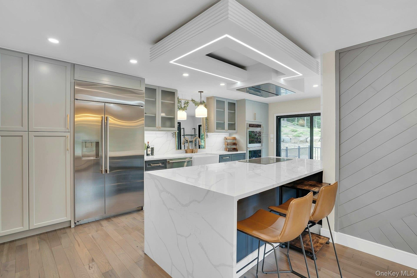
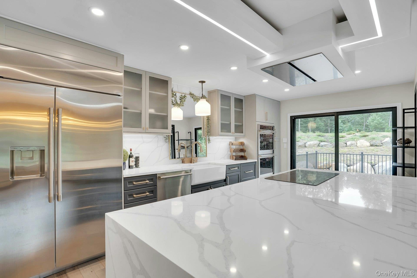
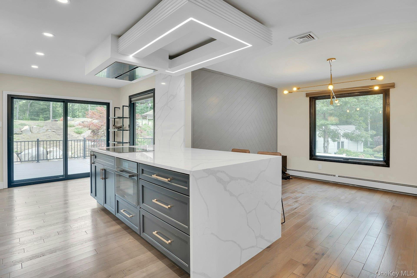
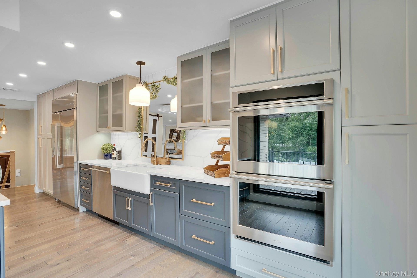
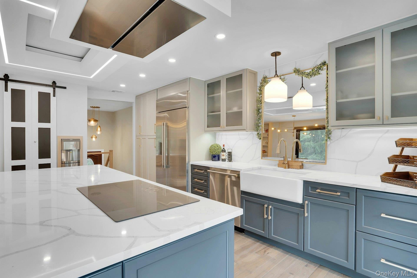
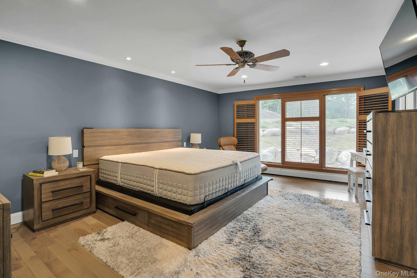
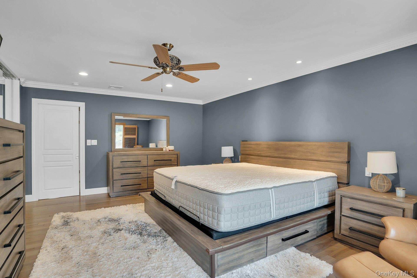
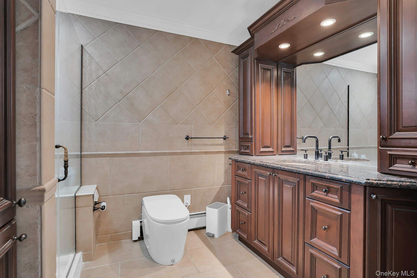
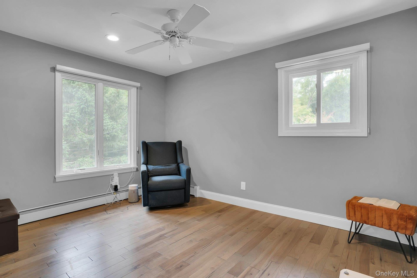
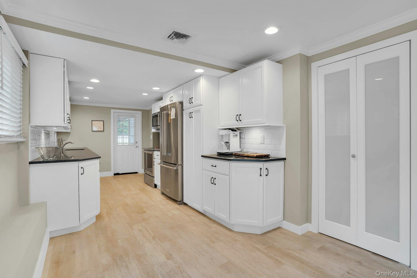
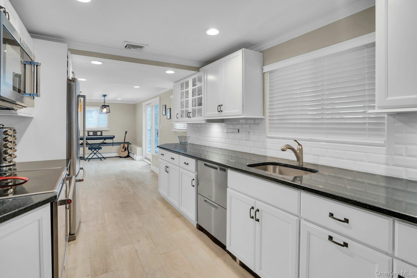
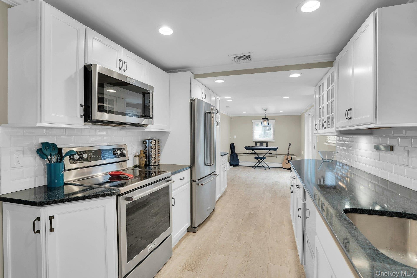
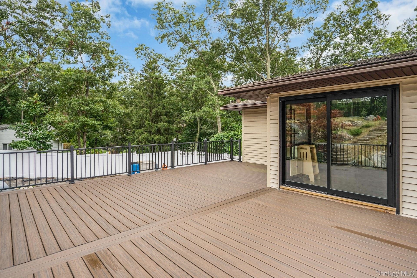
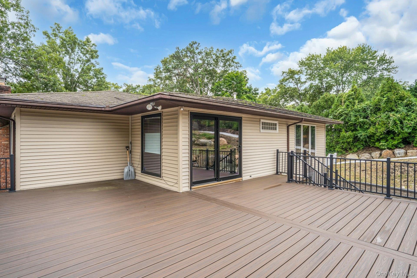
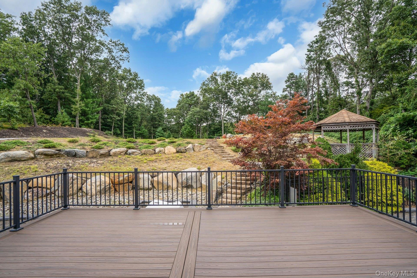
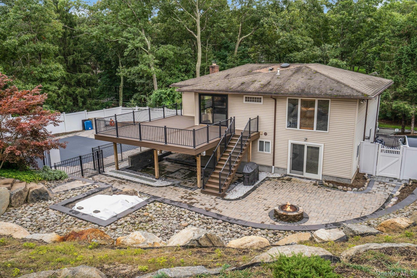
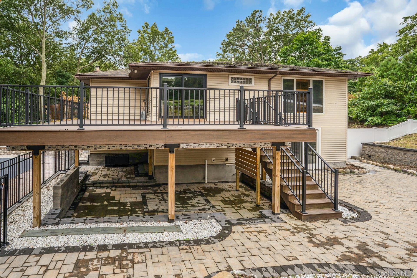
Located in the highly sought-after enclave of Smithtown Pines, this beautifully renovated home delivers the expansive feel of a private upstate retreat right on Long Island. Set within the Hauppauge School District, every detail of this exceptional property has been thoughtfully executed, from the professionally landscaped grounds and impressive masonry work to resort-style backyard. Rich, glowing hardwood floors flow throughout the main level, complemented by a light-filled living room centered around a fireplace with built-in shelving and a formal dining room featuring a statement chandelier and picture window. The custom chef's kitchen serves as the heart of the home, equipped with a waterfall Calcutta quartz center island, Monogram induction cooktop and double ovens, Futuro Italian range hood, Miele under-counter combi-steam oven, Monogram refrigerator and dishwasher, and a built-in Brio water dispenser. Sliding glass doors open to a 600-square-foot deck, structurally reinforce to accomodate a future enclosed room, overlooking the pool, stone gardens, and firepit. The primary suite features plantation shutters and a private ensuite bath with custom cabinetry and a walk-in shower. Primium Pella Series windows and high-end hardware are featured throughout.

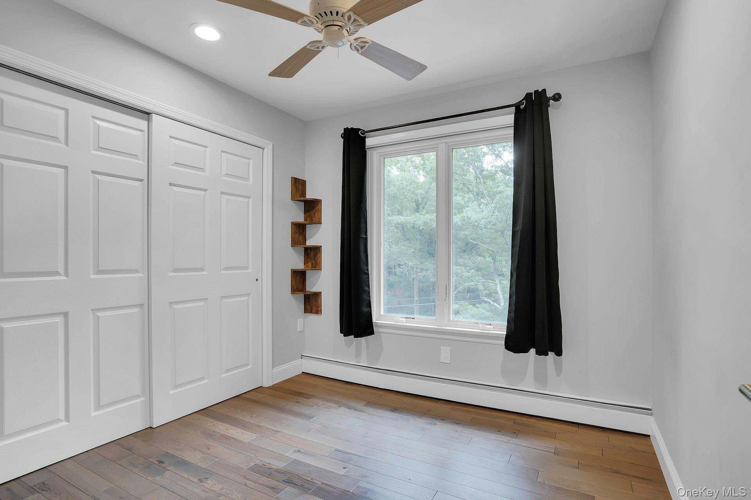
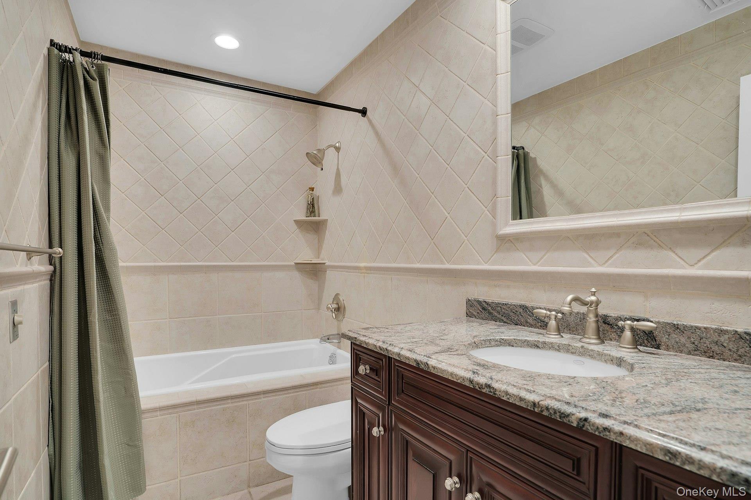
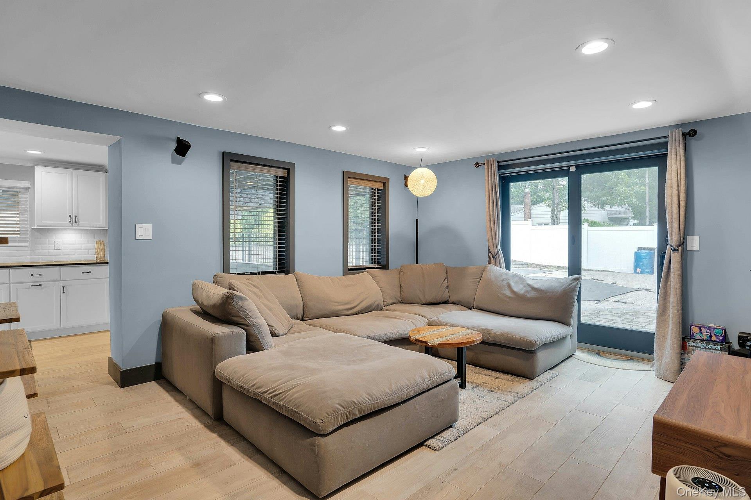
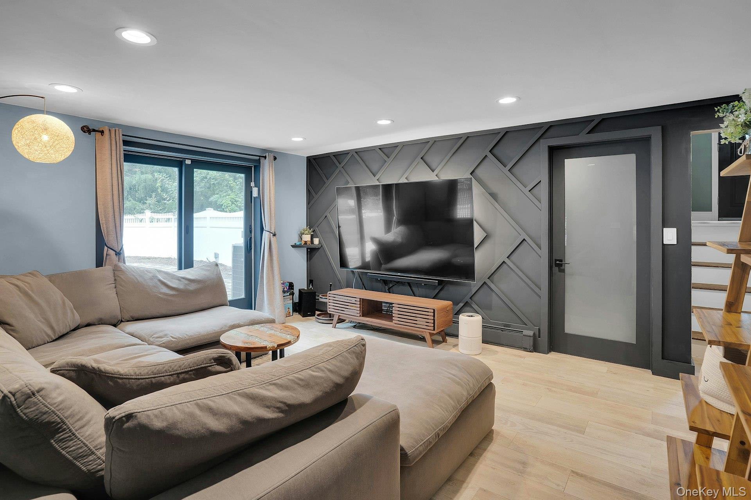
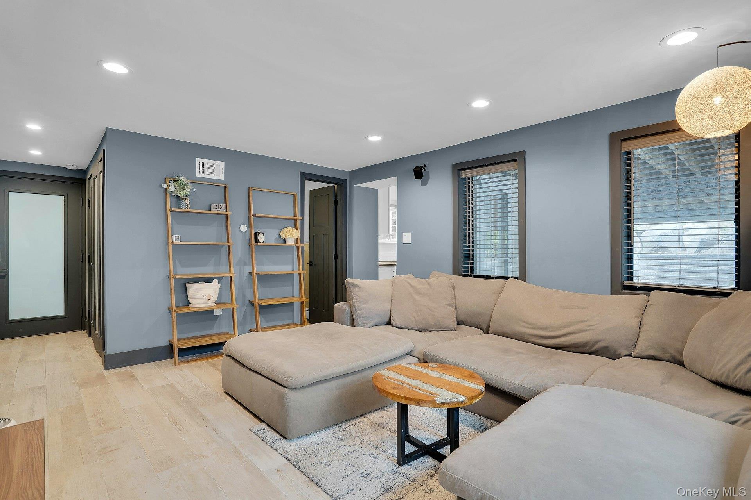
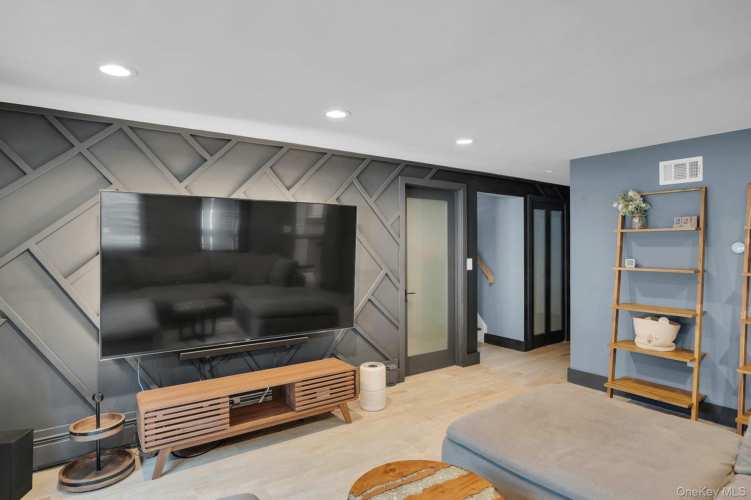
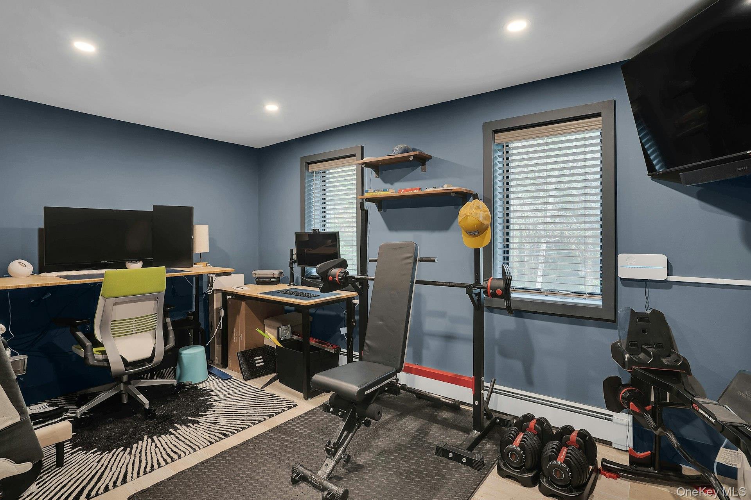
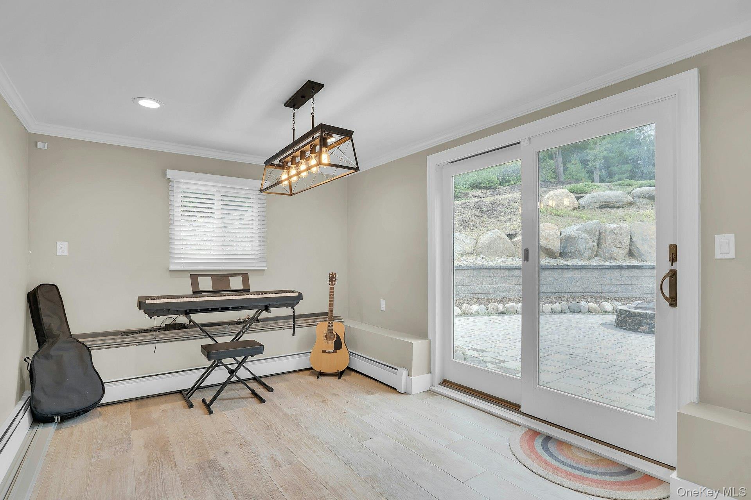
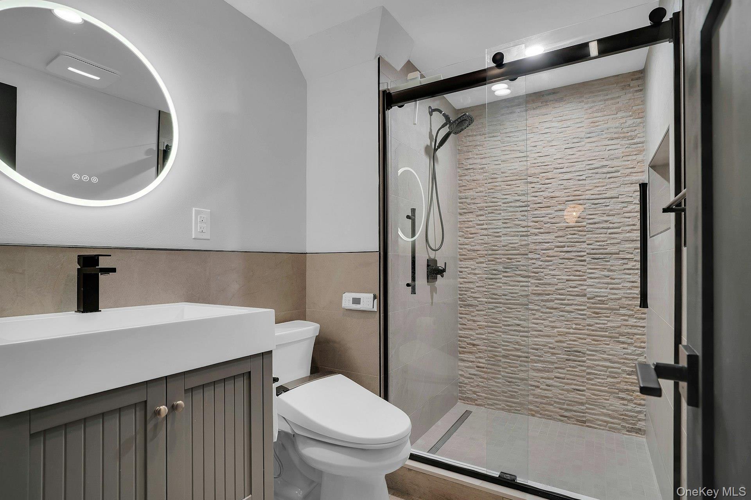
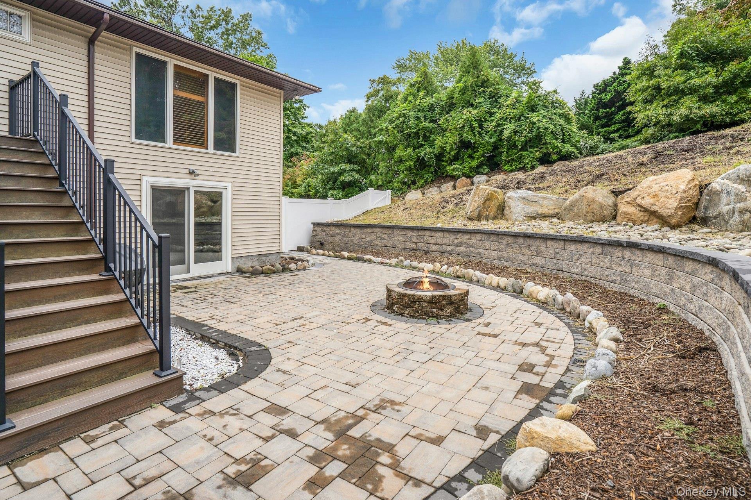
The finished lower level offers exceptional space for extended living or multi-generational flexibility, with a spacious family room featuring sliders directly to the pool, a generously sized fouth bedroom, a beautifully renovated full bath, and a laundry area concealed behind designer doors. A generous summer kitchen with ample dining space opens direclty to the patio and firepit area, with an adjoining pantry and additional exterior access-perfect for entertaining and effortless poolside living. Outdoors, the fully fenced and updated pool is framed by mature landscaping and dramatic Pennsylvania boulders, with a thoughtfully carved-out area ready for a future hot tub. Stone steps wind through the property, passing a peaceful gazebo before continuing to the upper grounds, where a sports court awaits your personal touch. Approximately half an acre of open lawn provides abundant room for recreation, entertaining, and outdoor activities. The oversized two-car garage includes a dog shower, EV charging, and generator hookup, with additional exterior EV charging capability. Notable updates include a 20-year roof, central air conditioning, a newly completed driveway, 200-amp electrical service, front and rear sprinkler systems, and a boiler and hot water heater approximately three years old. Gas is available at the street for a future conversion.

Open House

10/3/2026 12:00PM - 2:00PM EDT

Request Info

FOR_SALE

Status

4

Bedrooms

3

Bathrooms

2,482 Sq.Ft.

Living Area

2922

Acres Lot

1964

Year Built

Features & Amenities

Interior

Total Bedrooms:
4
Total Bathrooms:
3
Full Bathrooms:
3
Laundry Room:
In Basement
Flooring:
Ceramic Tile, Hardwood, Laminate
Fireplace:
Living Room
Appliances:
Convection Oven, Cooktop, Dishwasher, Dryer, Electric Cooktop, ENERGY STAR Qualified Appliances, Microwave, Refrigerator, Stainless Steel Appliance(s), Washer
Other Interior Features:
First Floor Bedroom, First Floor Full Bath, Bidet, Breakfast Bar, Built-in Features, Ceiling Fan(s), Chandelier, Chefs Kitchen, Crown Molding, Eat-in Kitchen, ENERGY STAR Qualified Door(s), Entertainment Cabinets, Entrance Foyer, Formal Dining, Granite Counters, High Speed Internet, In-Law Floorplan, Kitchen Island, Natural Woodwork, Open Floorplan, Open Kitchen, Pantry, Primary Bathroom, Quartz/Quartzite Counters, Recessed Lighting, Smart Thermostat, Storage, Washer/Dryer Hookup

Area & Lot

Status:
For Sale
Open House:

10/3/2026 12:00PM - 2:00PM EDT

Living Area:
2,482 Sq.Ft.
Total Area:
2,922 Sq.Ft.
Lot Size:
0.75 Acres
MLS® ID:
1055810
Type
Residential
Year Built:
1964
Neighborhood:
🏡 Discover Smithtown, NY: Long Island’s Balanced Community
Architecture Styles:
Hi Ranch
Elementary School:
Pines Elementary School
Middle School:
Hauppauge Middle School
High School:
Hauppauge High School
School District:
Hauppauge

Exterior

Stories:
2
Garage Space:
2.0
Water Source:
Public
Utilities:
Electricity Connected, Trash Collection Public, Water Connected
Pool:
Fenced, In Ground, Outdoor Pool, Pool Cover, Salt Water, Vinyl
Lot Features:
Back Yard, Cleared, Front Yard, Garden, Landscaped, Near Shops, Rolling Slope, Sprinklers In Front, Sprinklers In Rear, Stone/Brick Wall
Parking:
Attached, Driveway
Heat Type:
Baseboard, Oil
Air Conditioning:
Central Air
Sewer:
Cesspool
Substructure:
Concrete Perimeter
Security Features:
Security Lights, Smoke Detector(s)
Other Exterior Features:
Awning(s), Basketball Court, Courtyard, Fire Pit, Garden, Lighting, Mailbox, Rain Gutters

Financial

Sales Price
$1,399,000
Real Estate Taxes
$14,638/yr

Location

🏡 Discover Smithtown, NY: Long Island’s Balanced Community

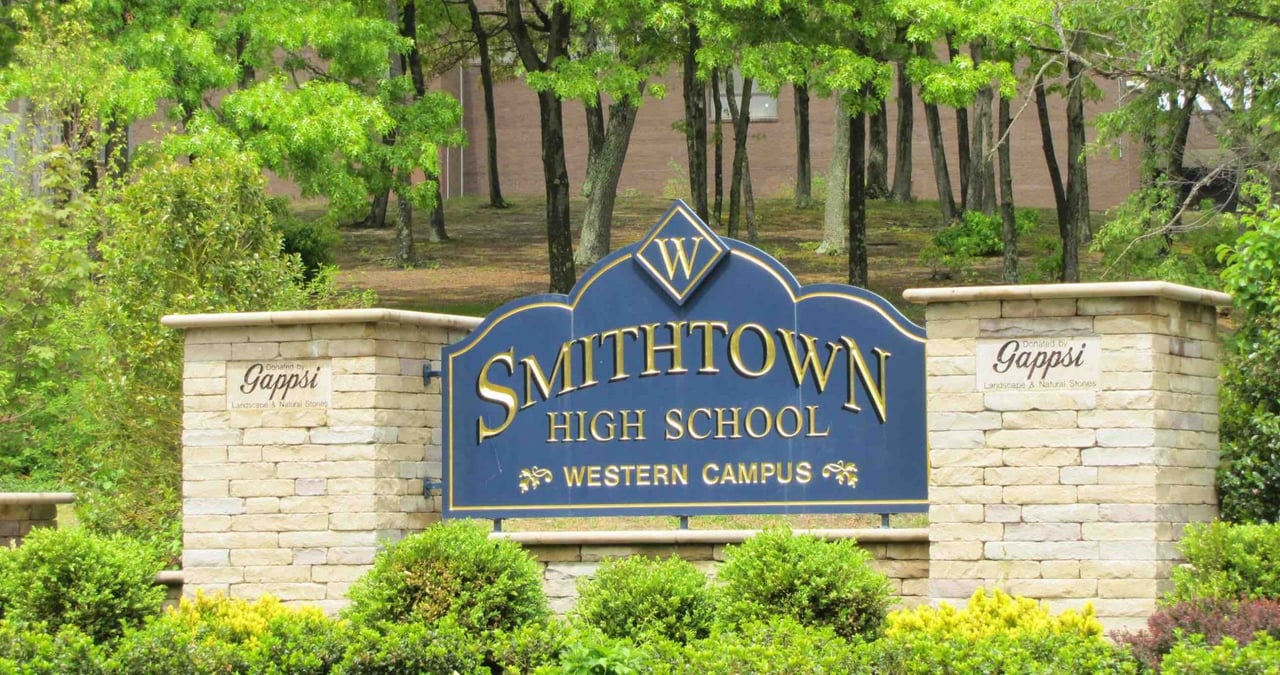
Nestled on Long Island’s North Shore, Smithtown, NY is a community where history meets modern living. From beautiful parks and top-tier schools to a thriving real estate market filled with colonial homes and new construction, Smithtown continues to attract families, professionals, and investors alike. Discover why so many call Smithtown home with The Galluzzo Team.

Follow Us on Instagram